HECKMAN ARCHITECTS
Project Type: New Construction, built in 2023
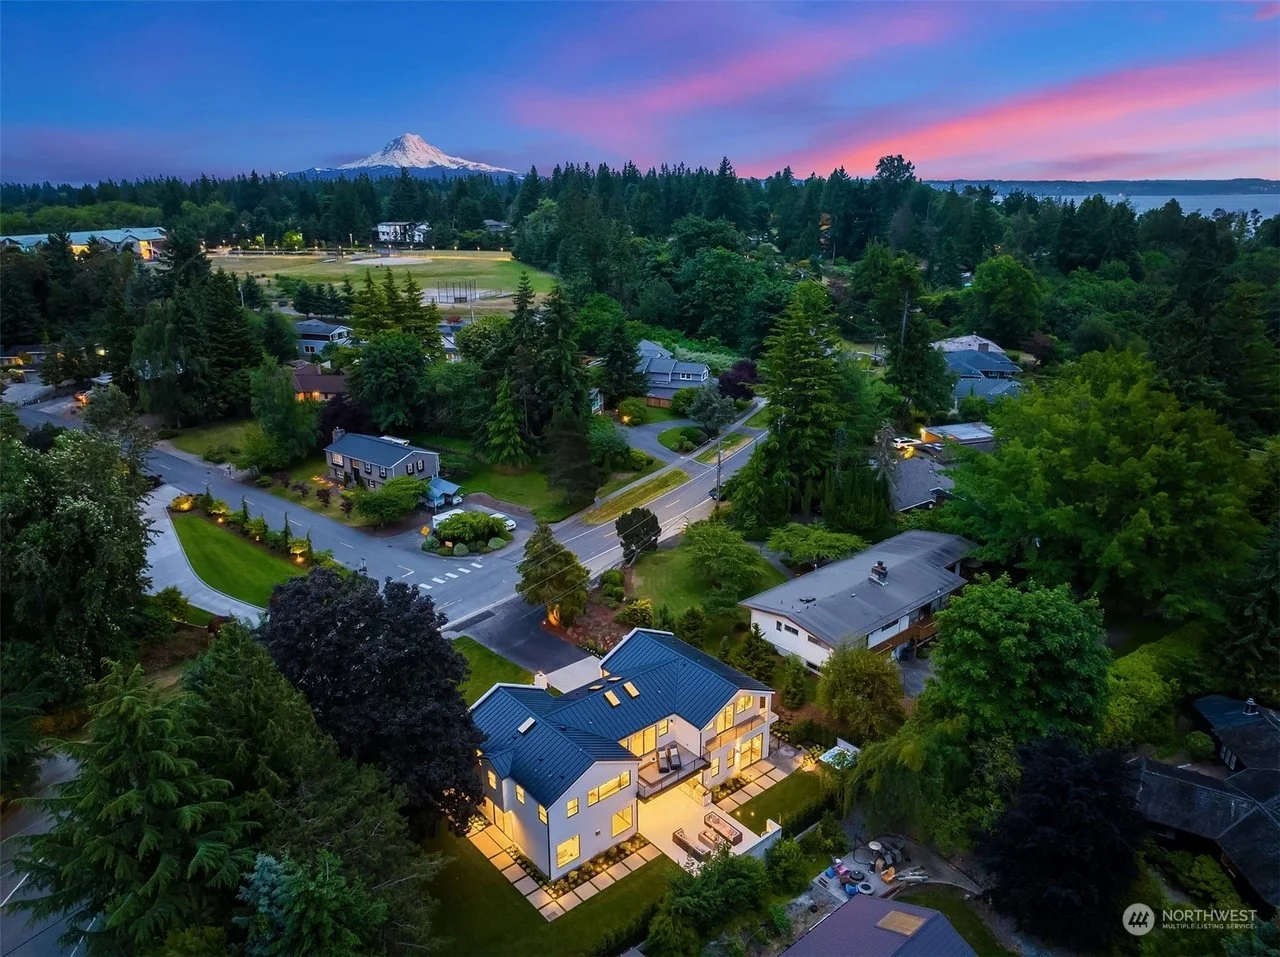
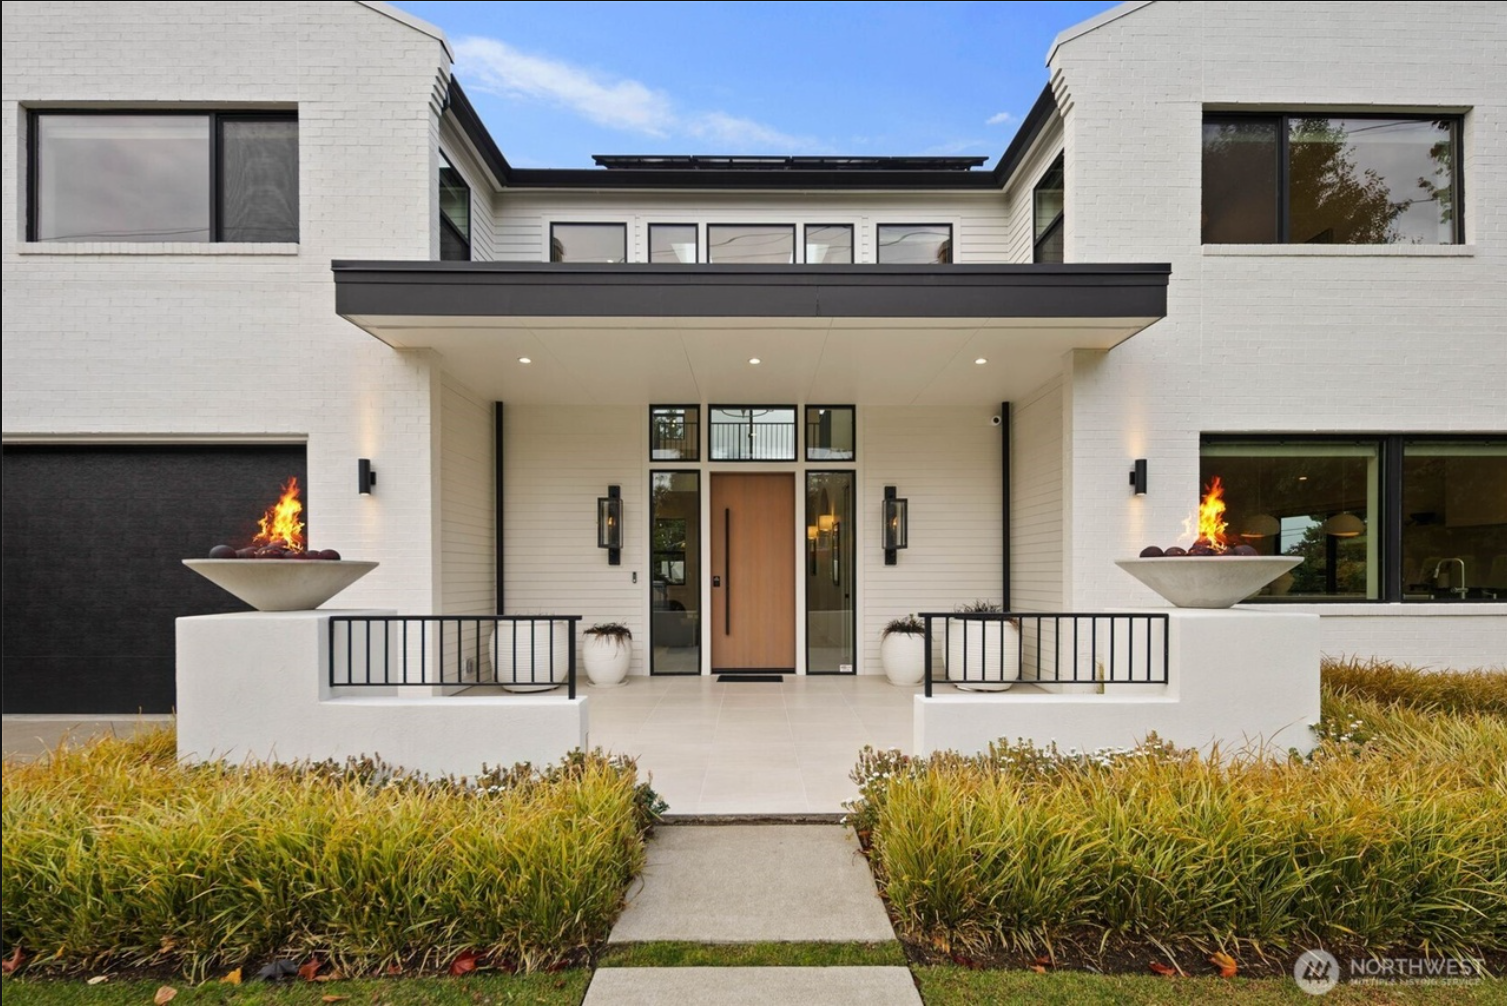
Designed as a contemporary interpretation of timeless residential architecture, this Normandy Park residence is organized around symmetry, natural light, and flexible living. The home's composition begins with two equal brick-clad gabled forms that frame the entry, creating a sense of balance and permanence while establishing its distinctive architectural identity.
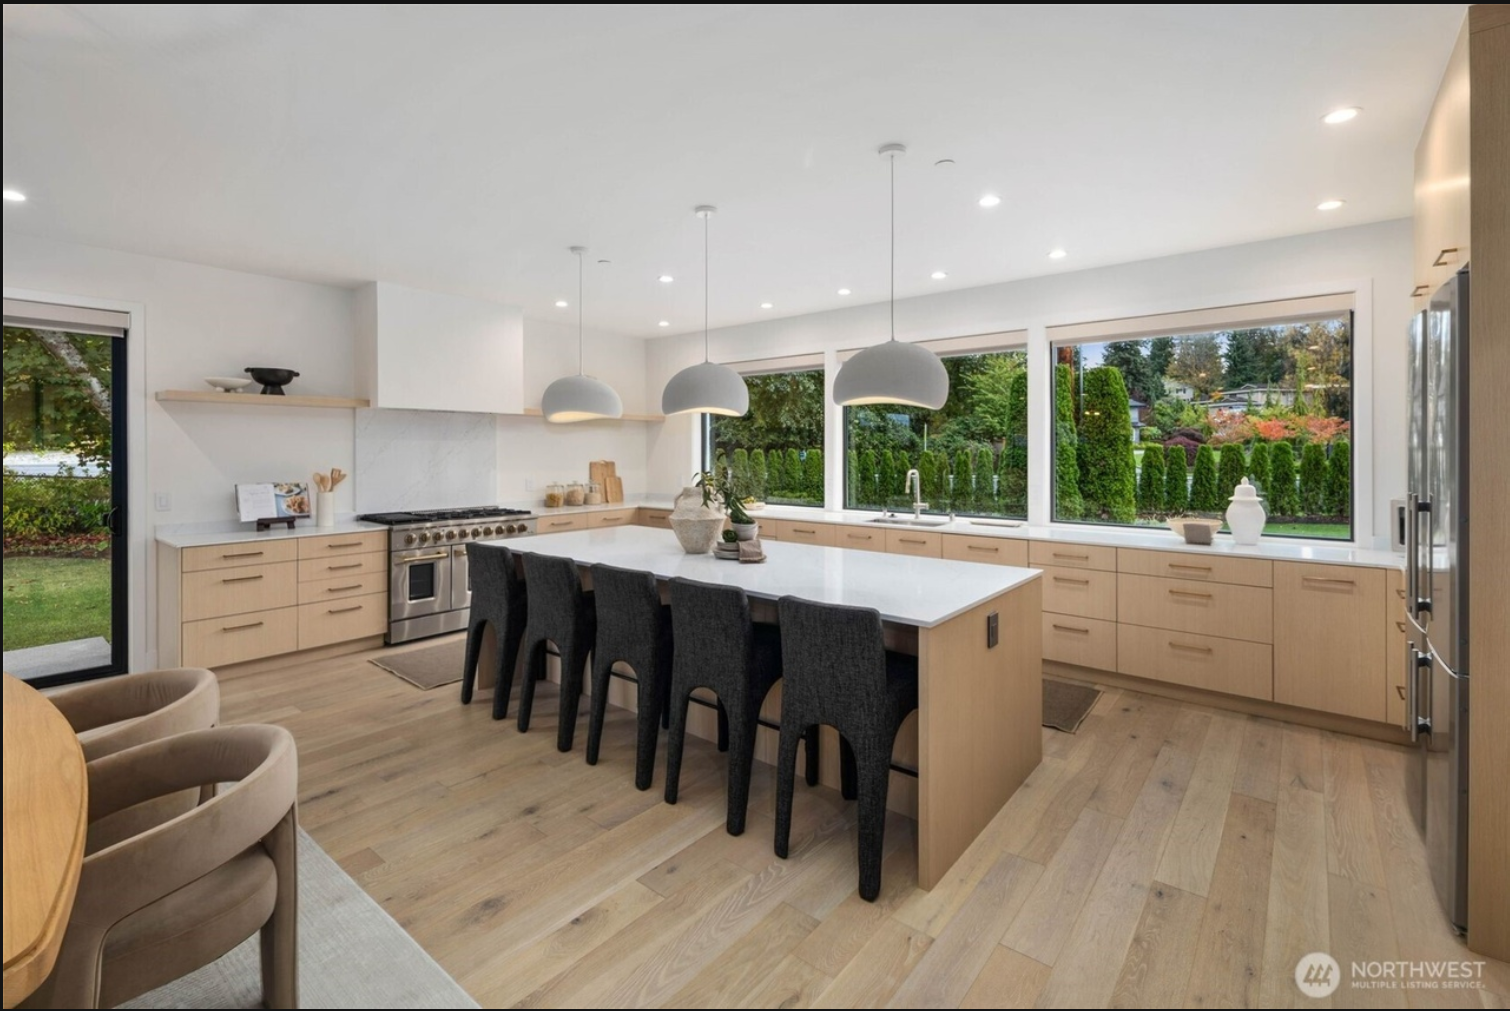
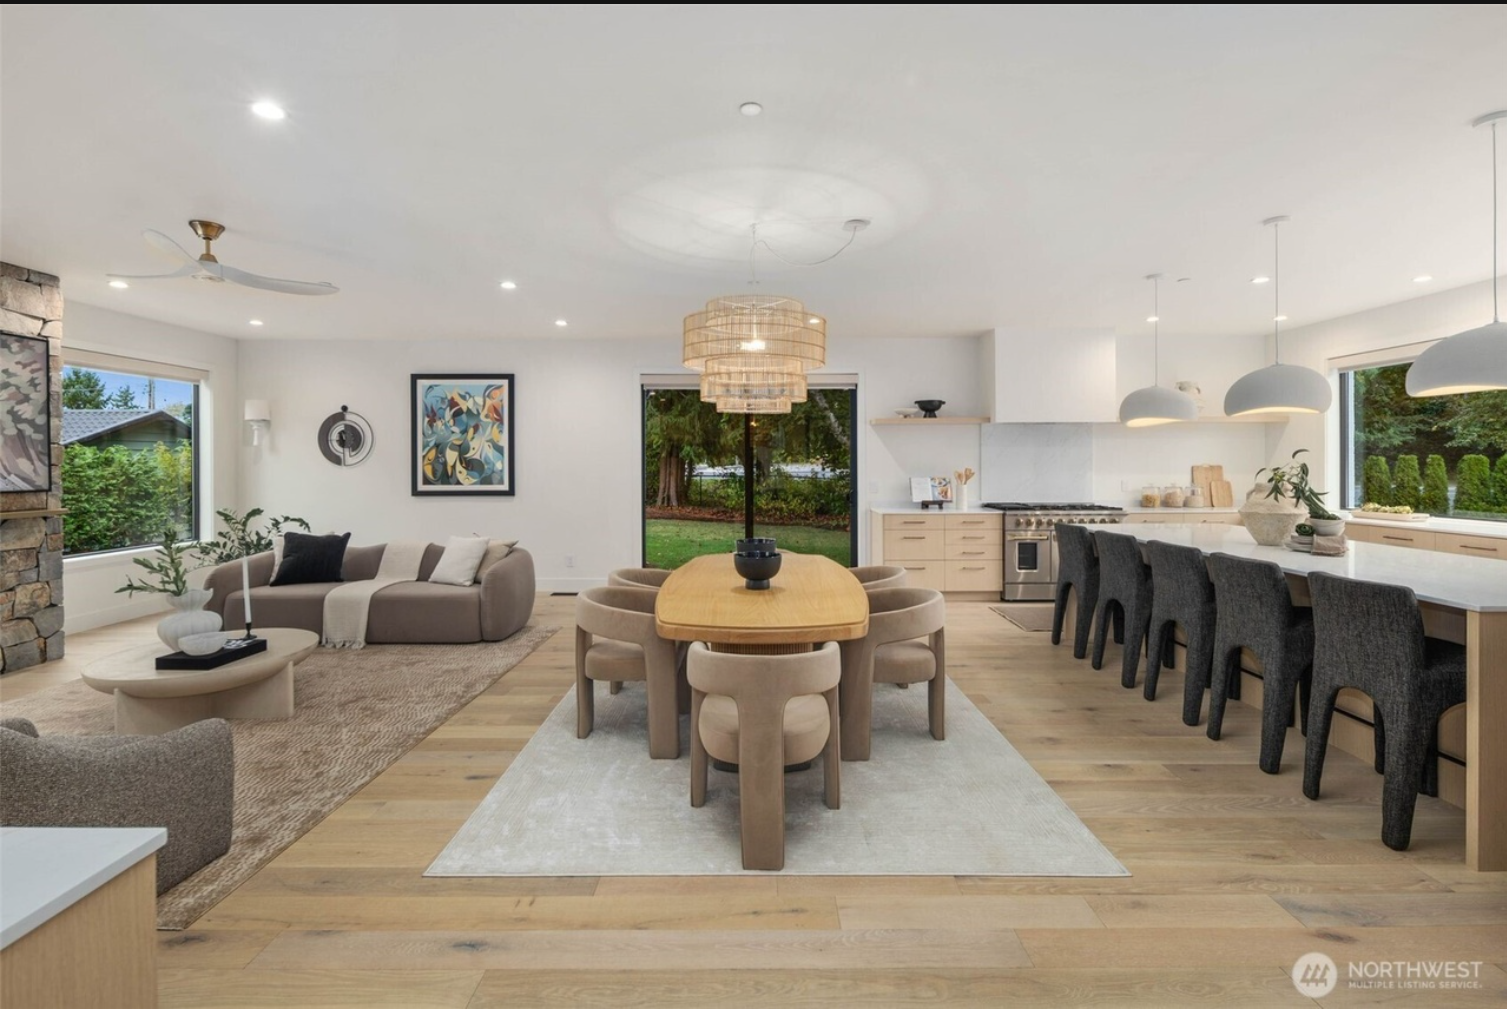
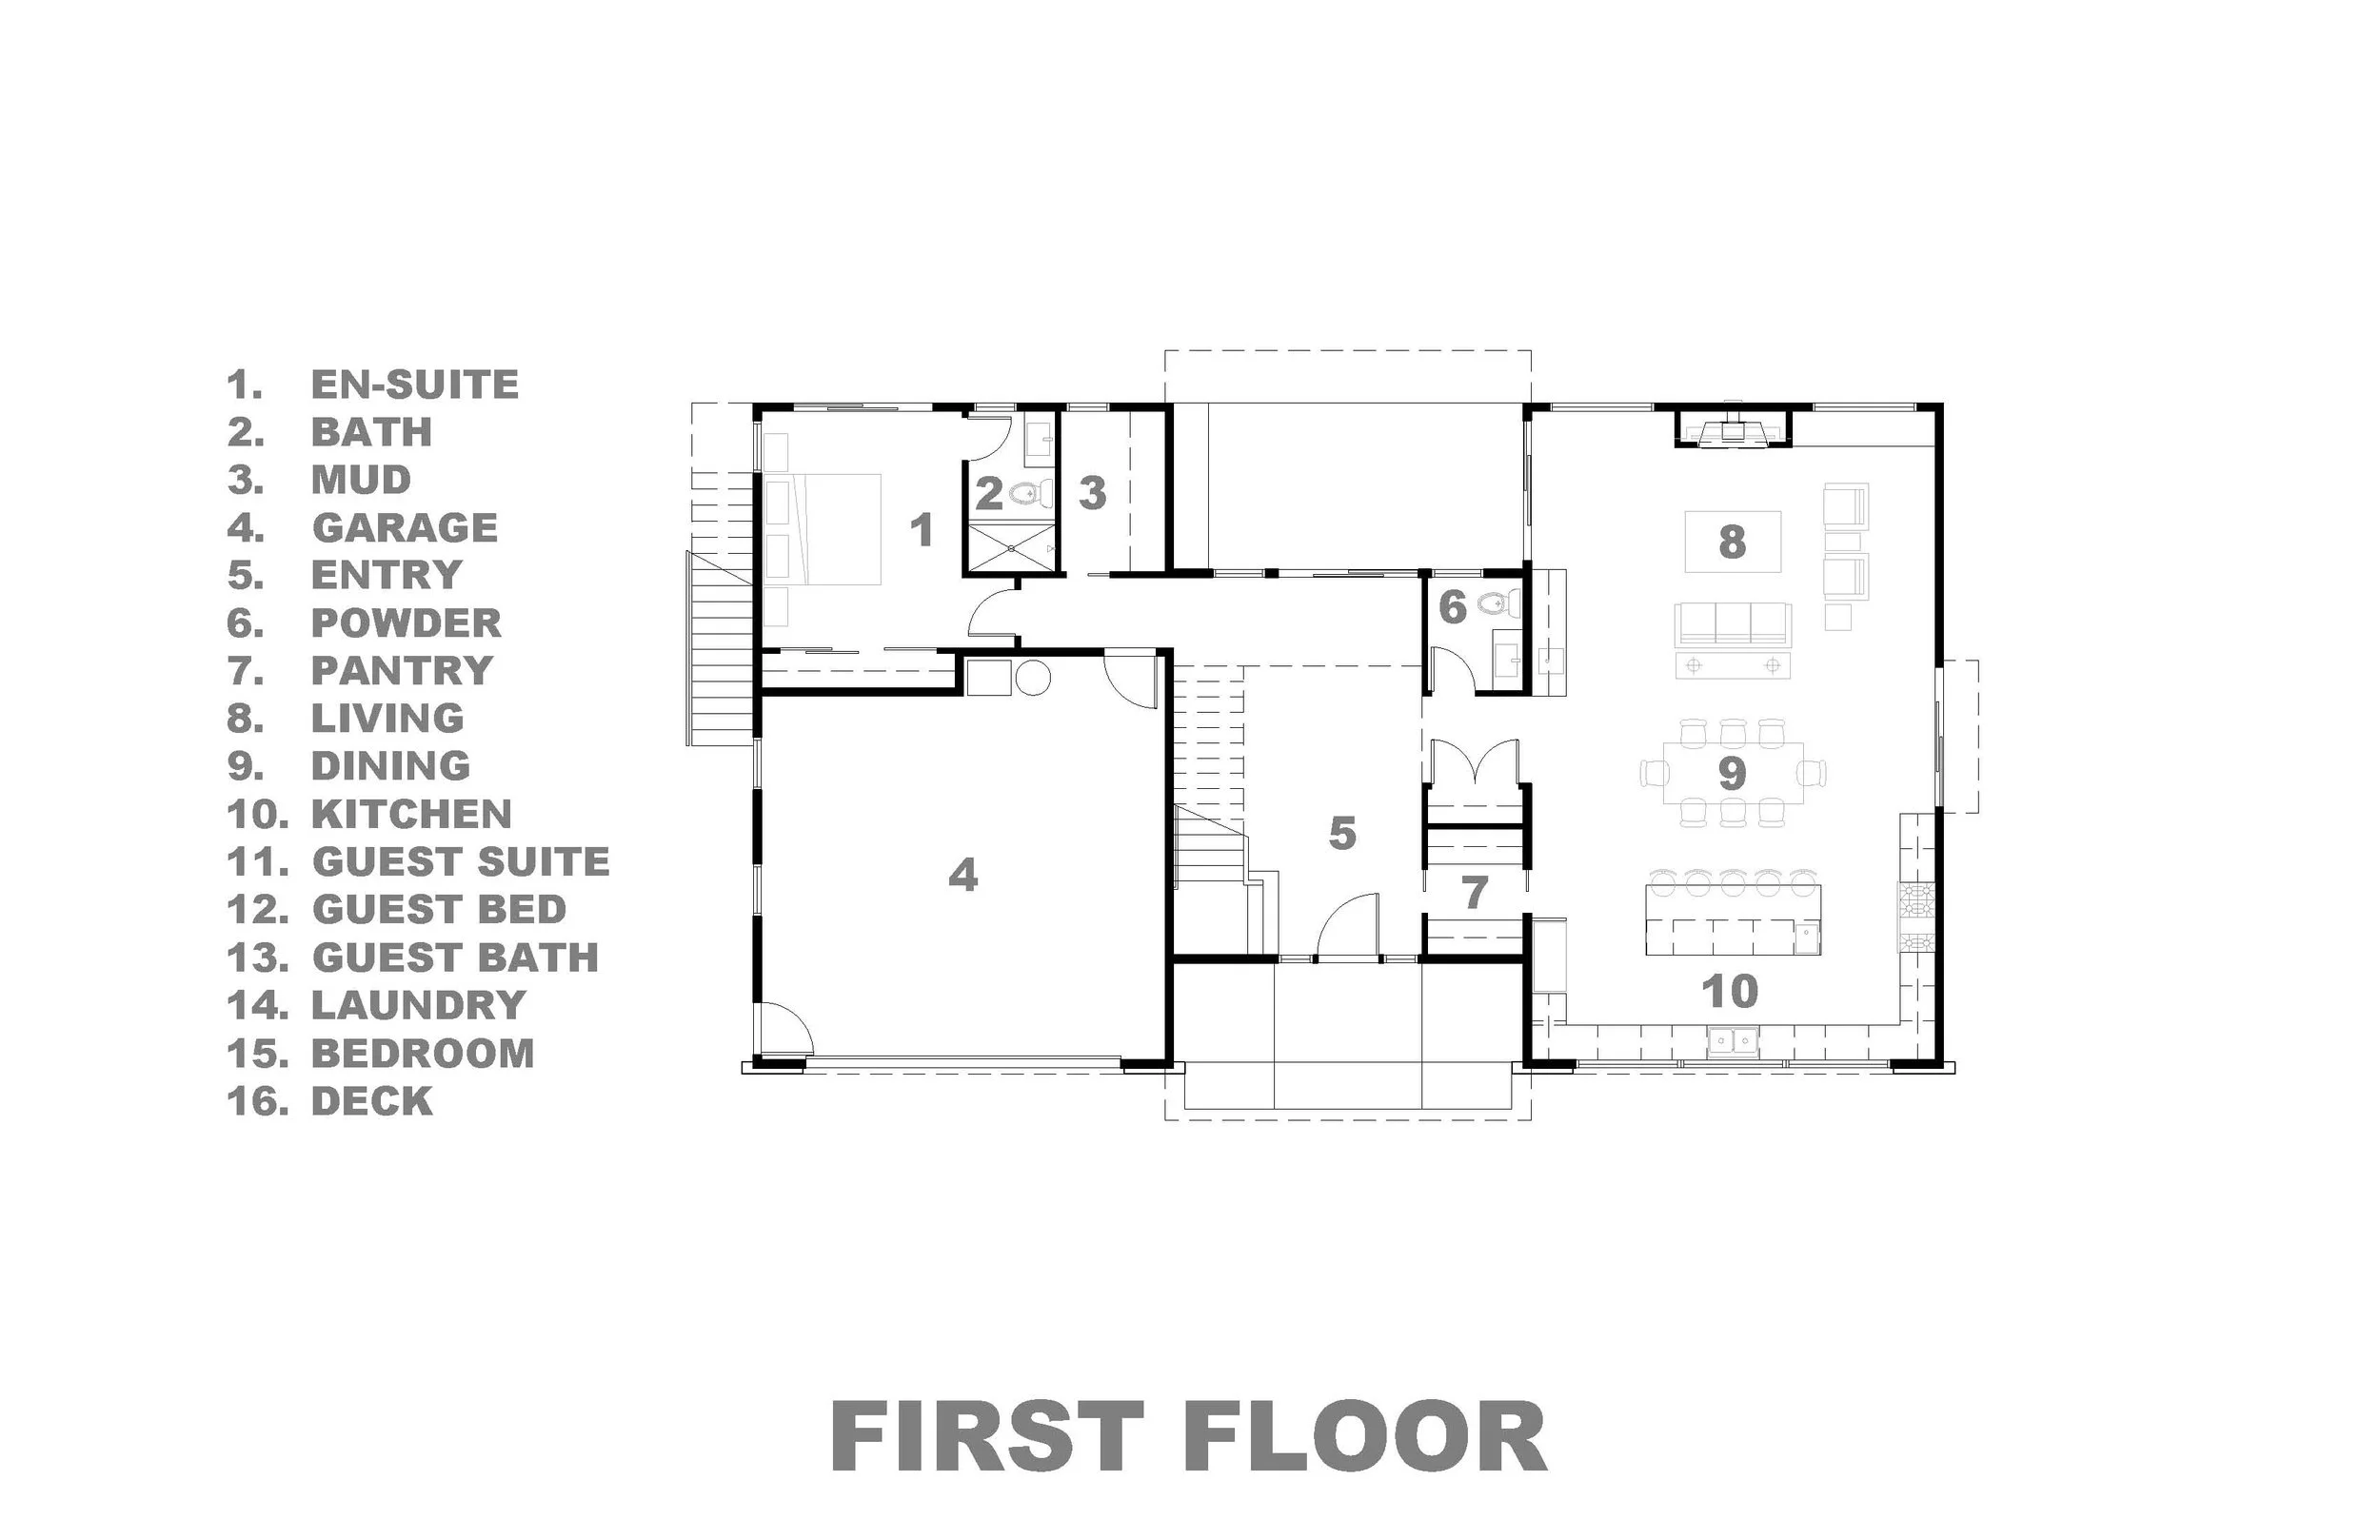
Beyond the two-story entry, the main living spaces unfold in an open and inviting arrangement designed for both everyday living and entertaining. At the heart of the home, a generously scaled kitchen was conceived around a single design idea—a large picture window spanning the length of the workspace without upper cabinetry. By allowing natural light to flood the room and frame views of the surrounding landscape, the kitchen becomes both a functional workspace and an inviting place to gather.
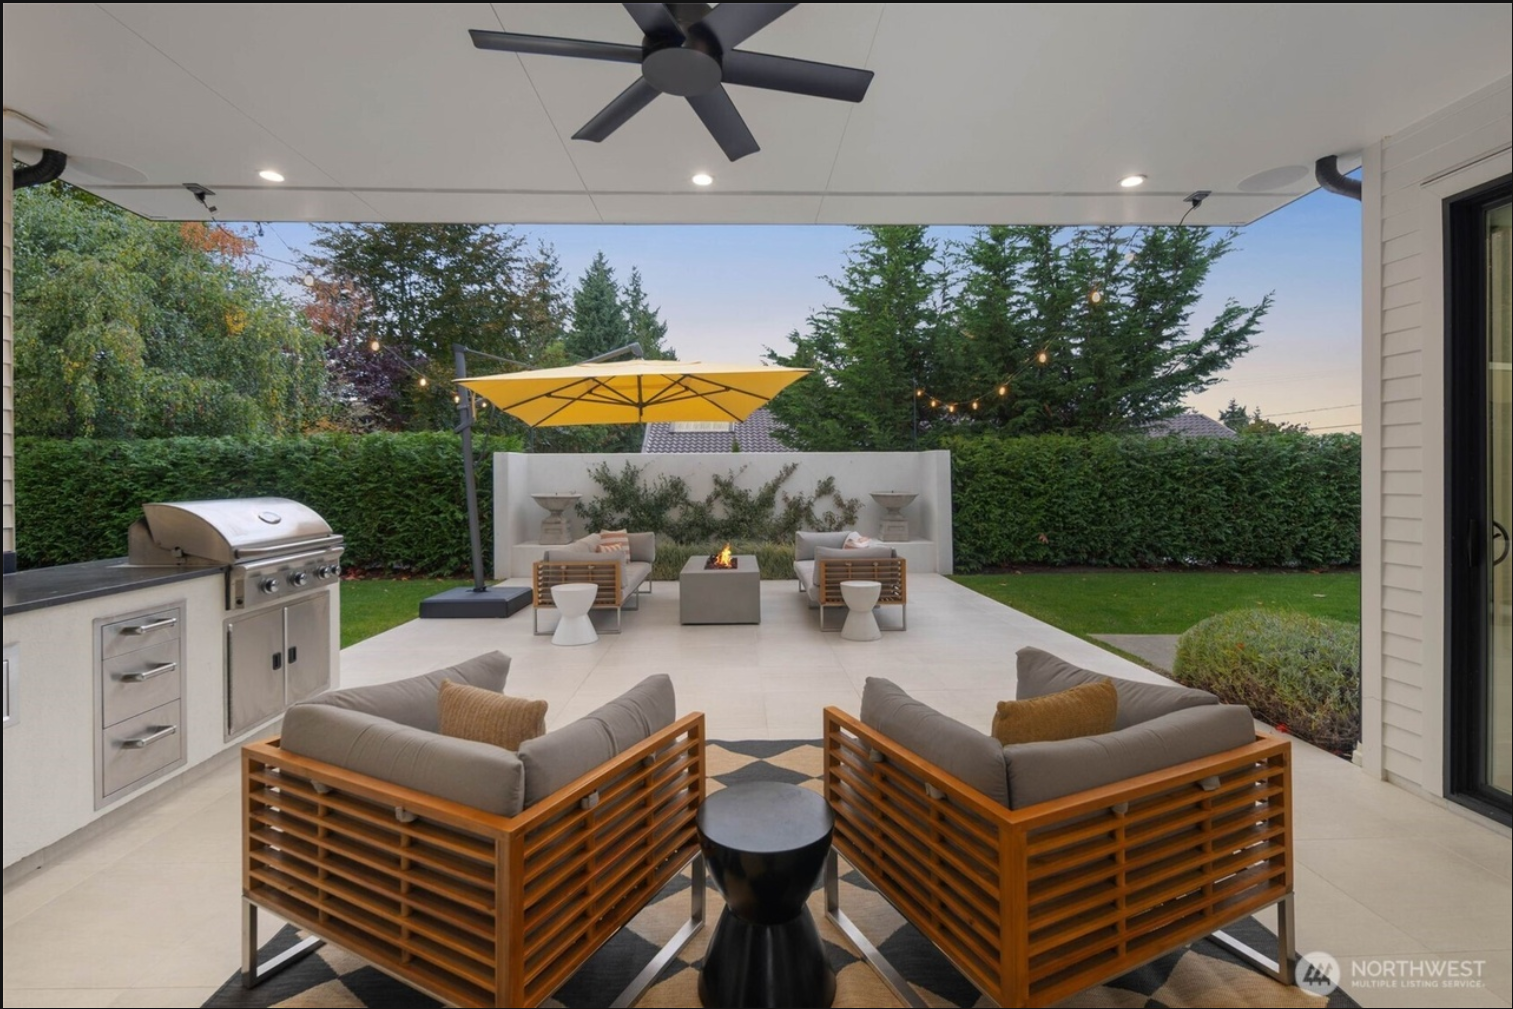
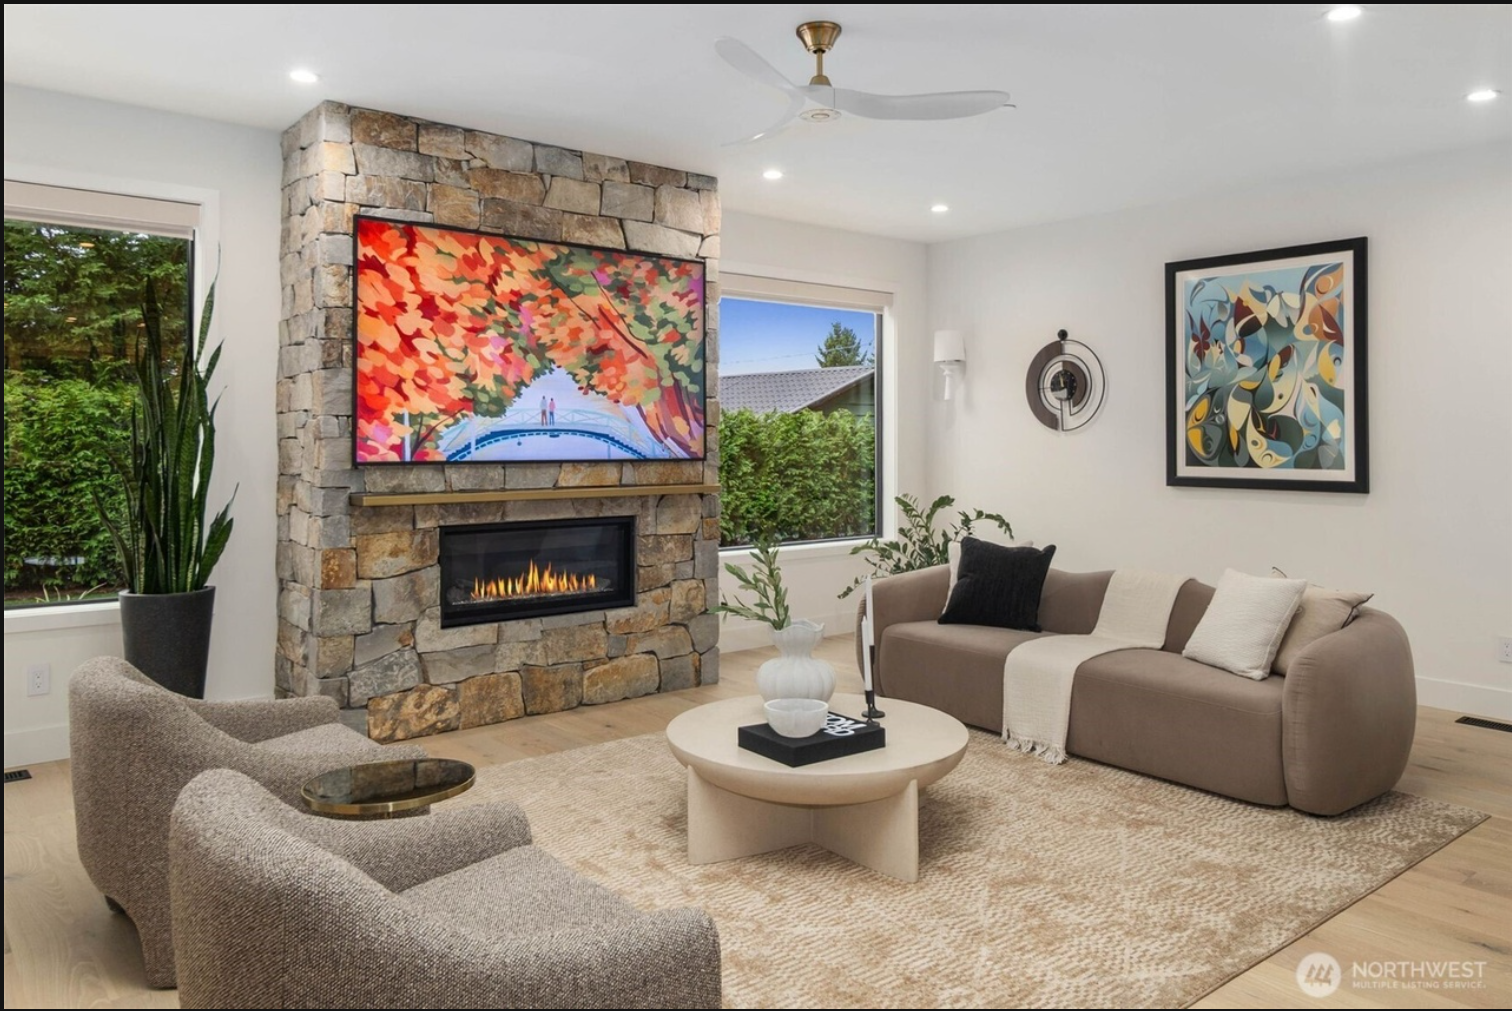
The kitchen, dining, and living areas seamlessly extend to a covered outdoor living room through oversized sliding glass doors, blurring the boundary between indoors and out. Designed for year-round enjoyment of the Pacific Northwest climate, the covered terrace incorporates an outdoor kitchen, generous seating areas, and intimate gathering spaces that naturally become an extension of the home's interior.
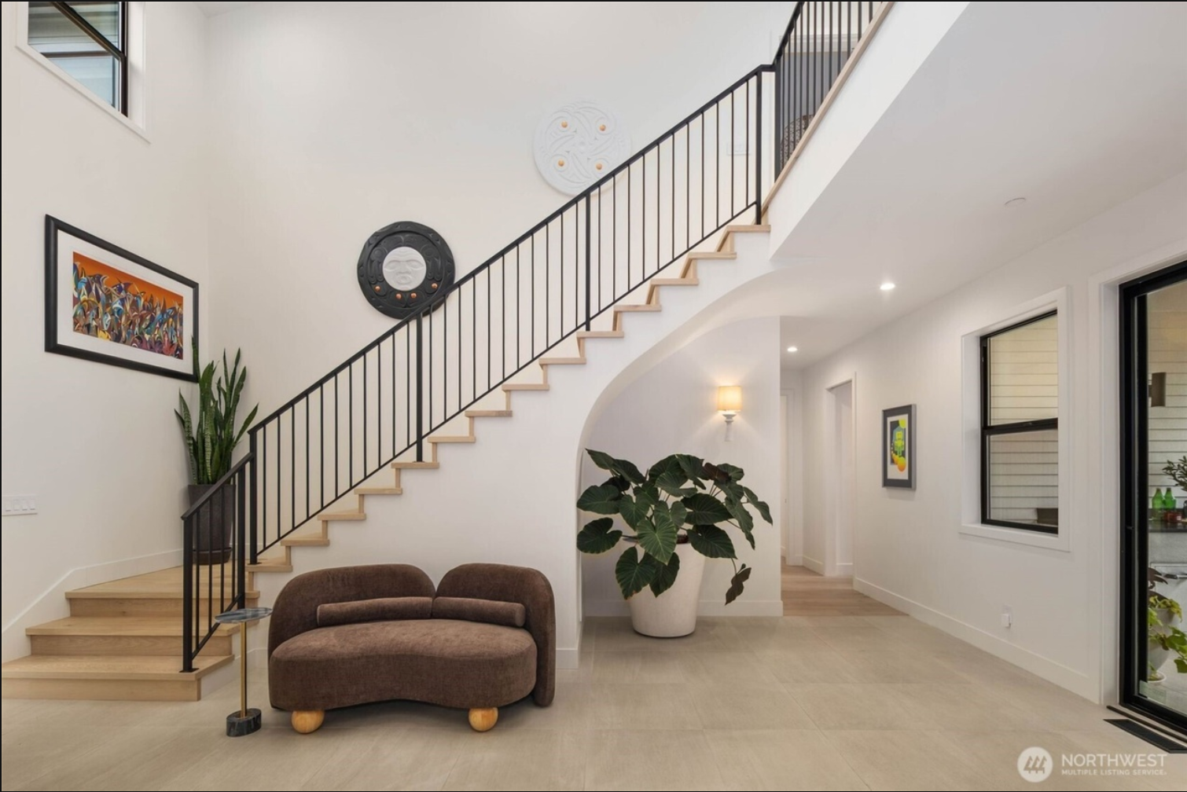
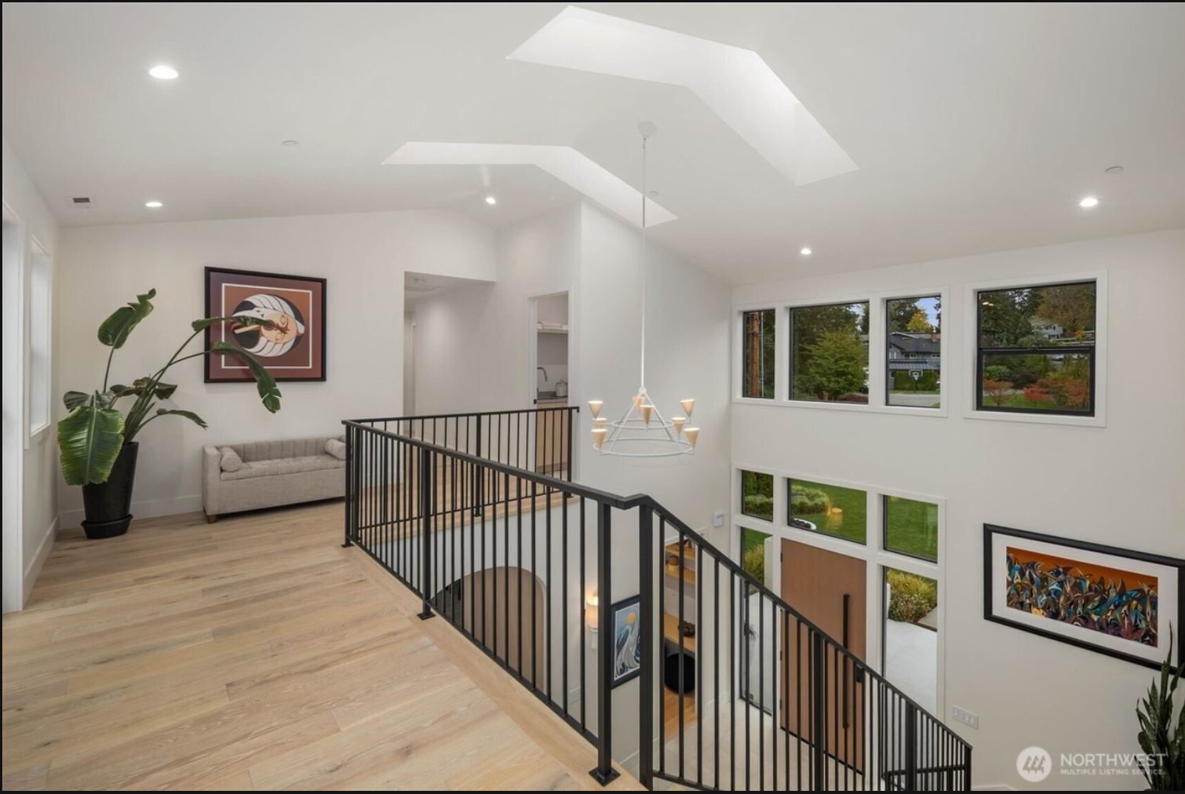
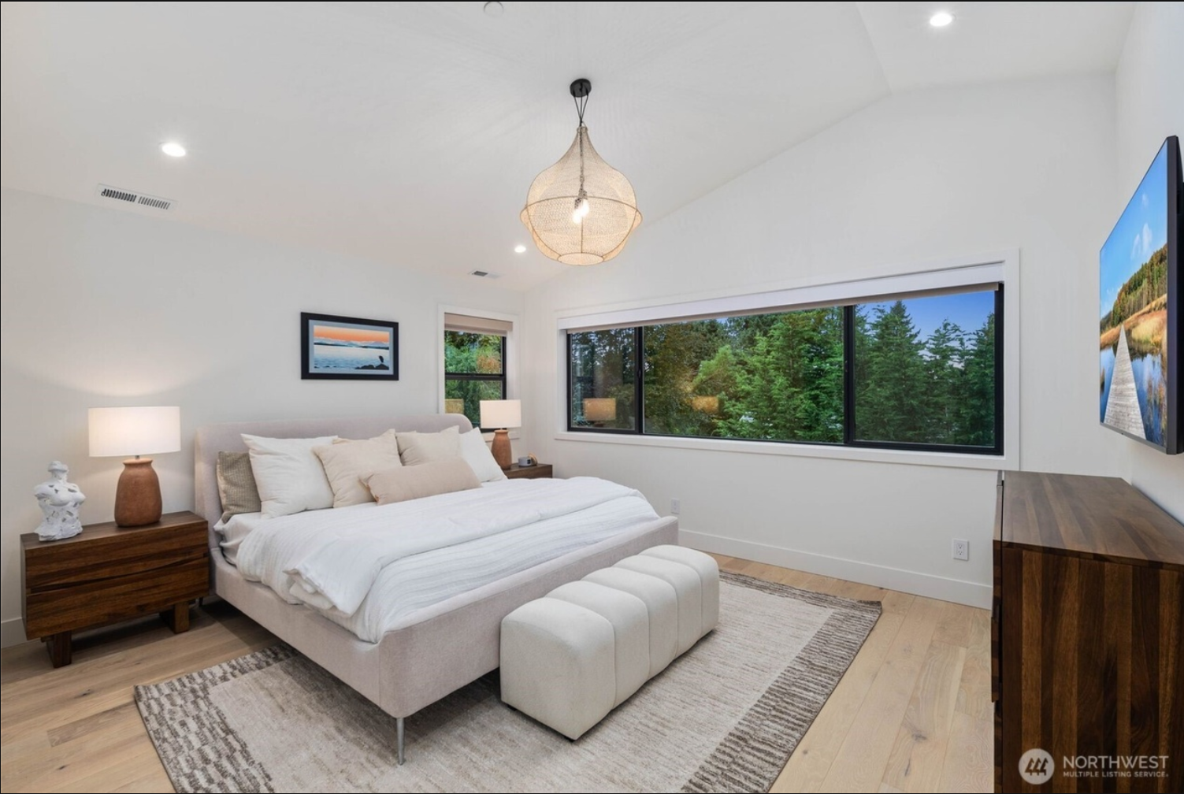
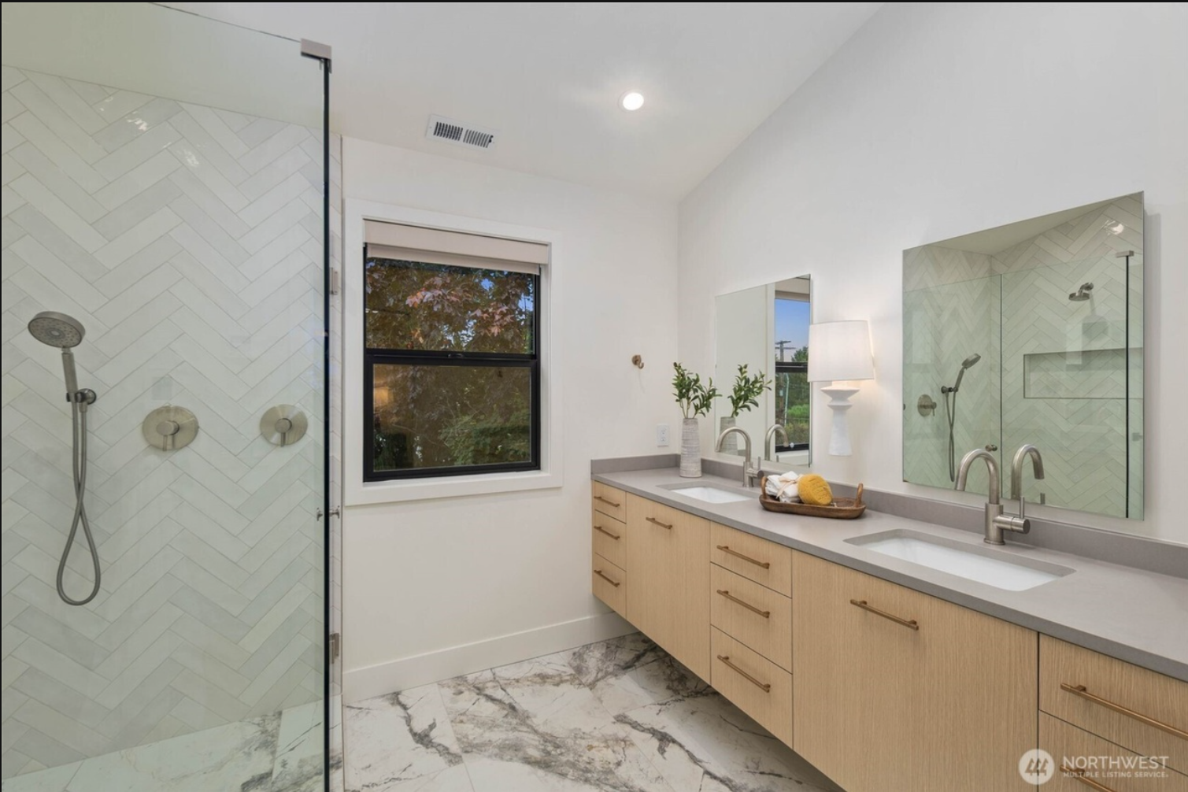
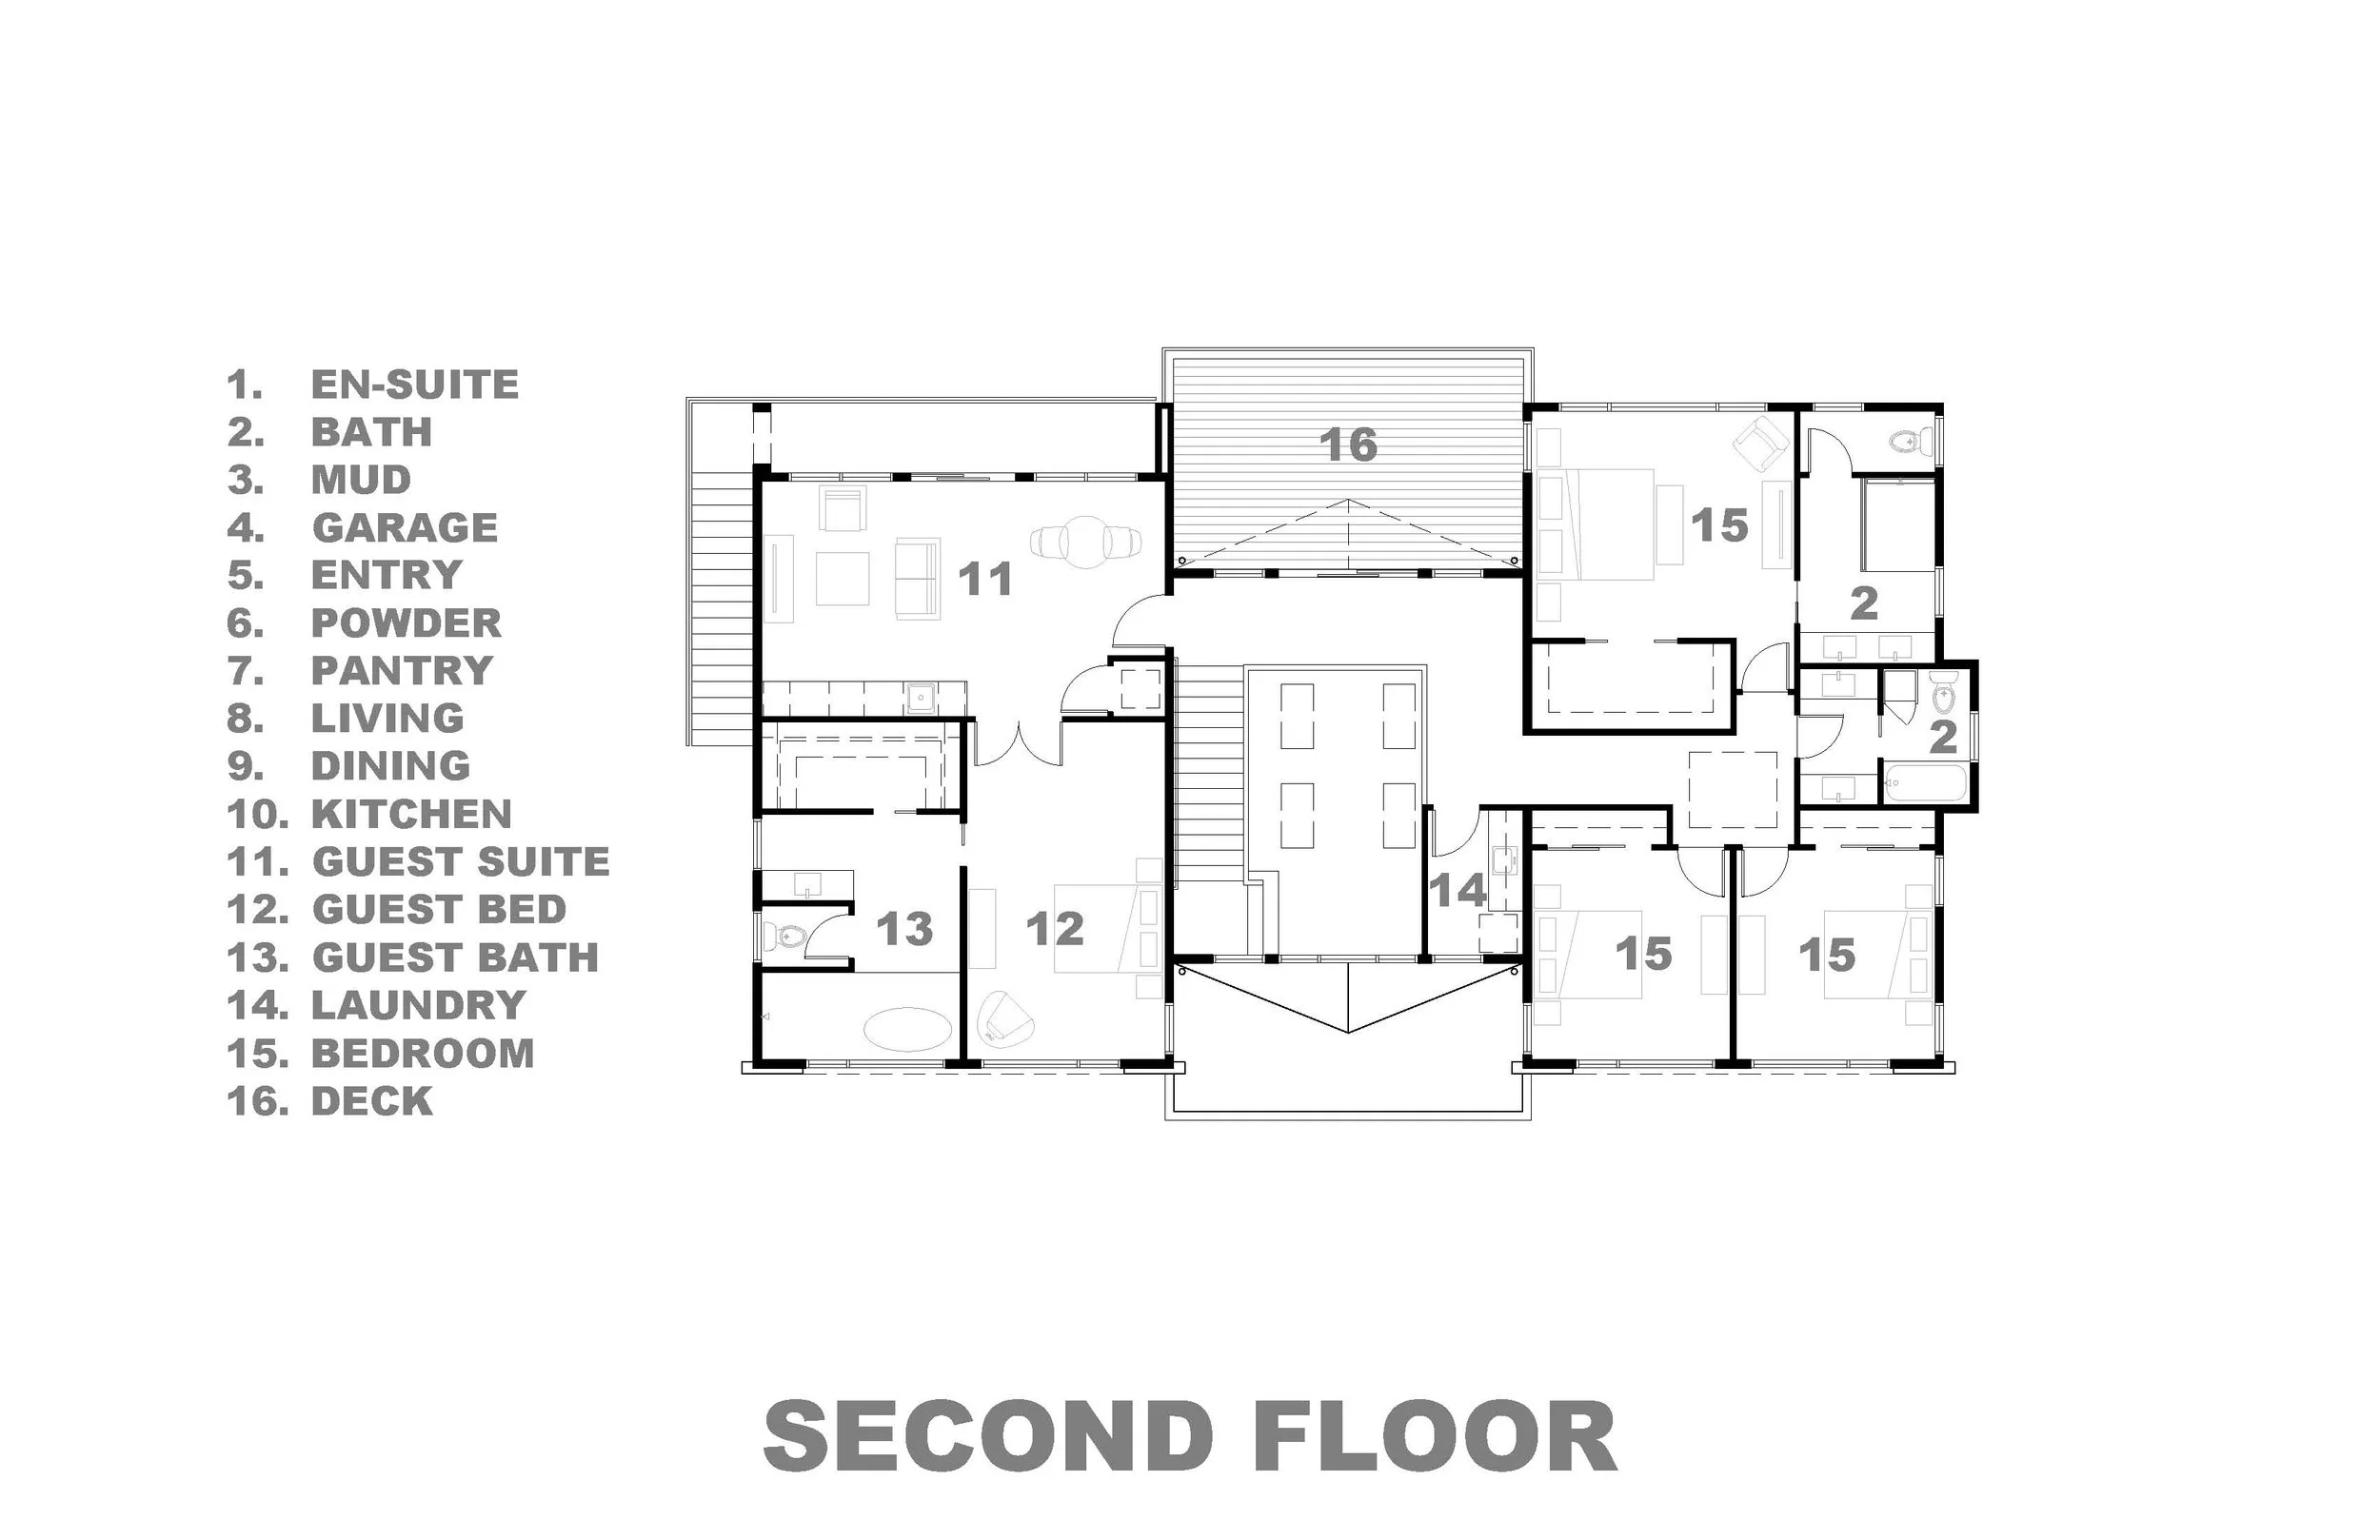
The upper level balances openness with privacy through a thoughtfully organized floor plan anchored by the primary suite and secondary bedrooms. An open gallery overlooking the entry below reinforces the home's sense of volume and connection while carefully framed windows capture natural light and territorial views throughout the day. A private rooftop deck, accessed by a spiral stair, provides a secluded retreat immersed within the surrounding tree canopy.
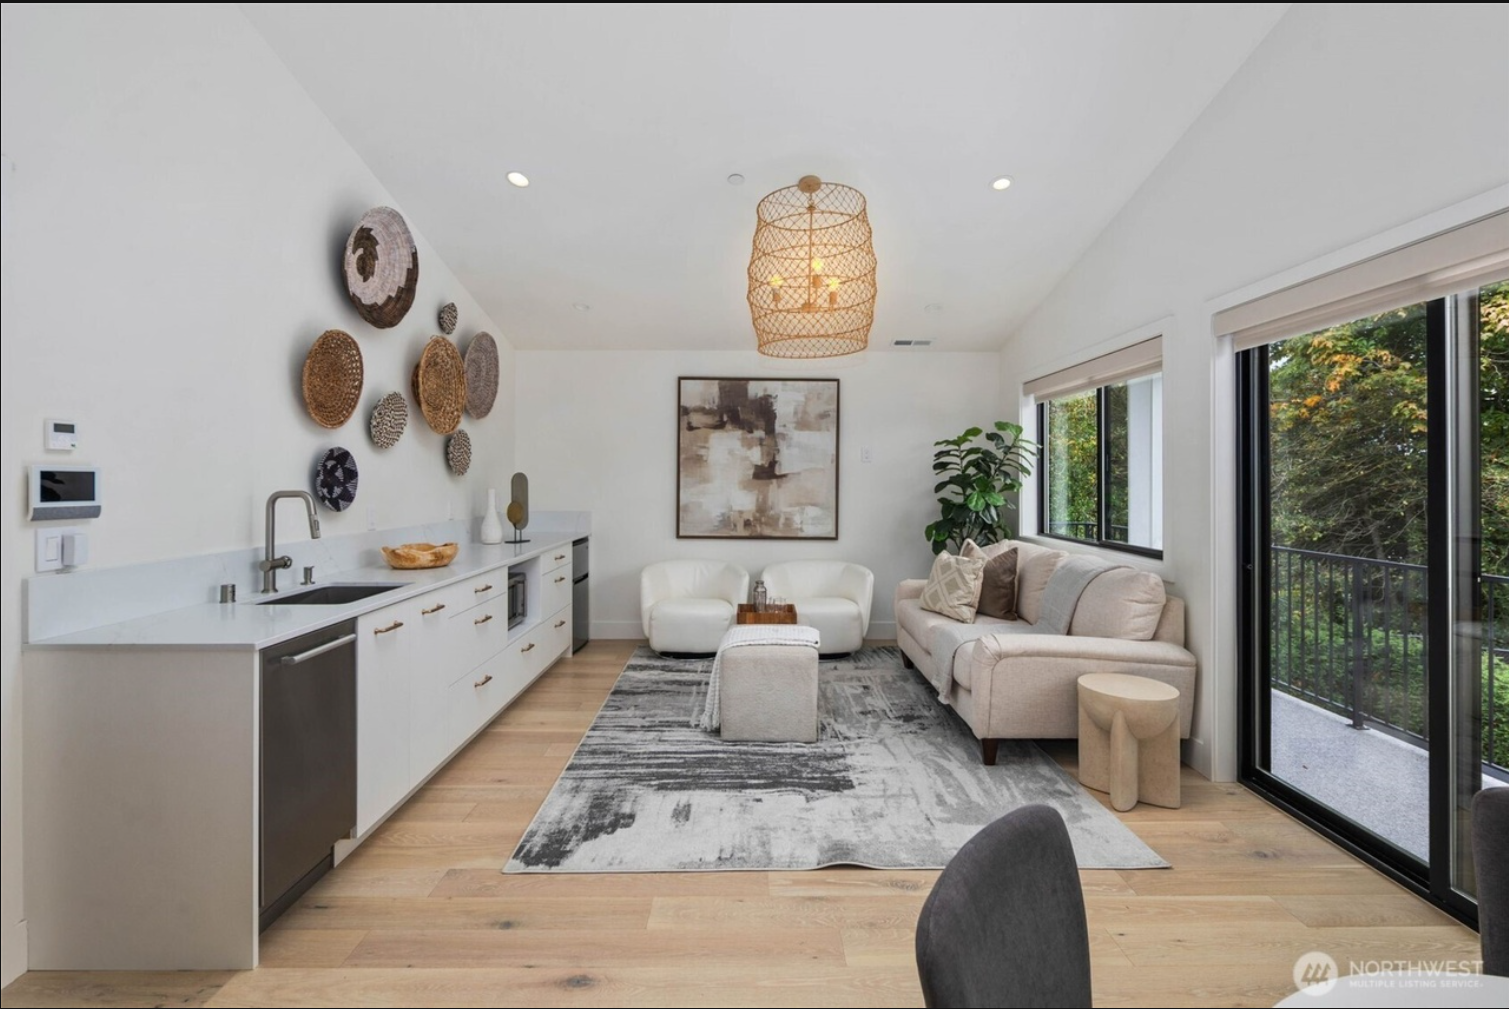
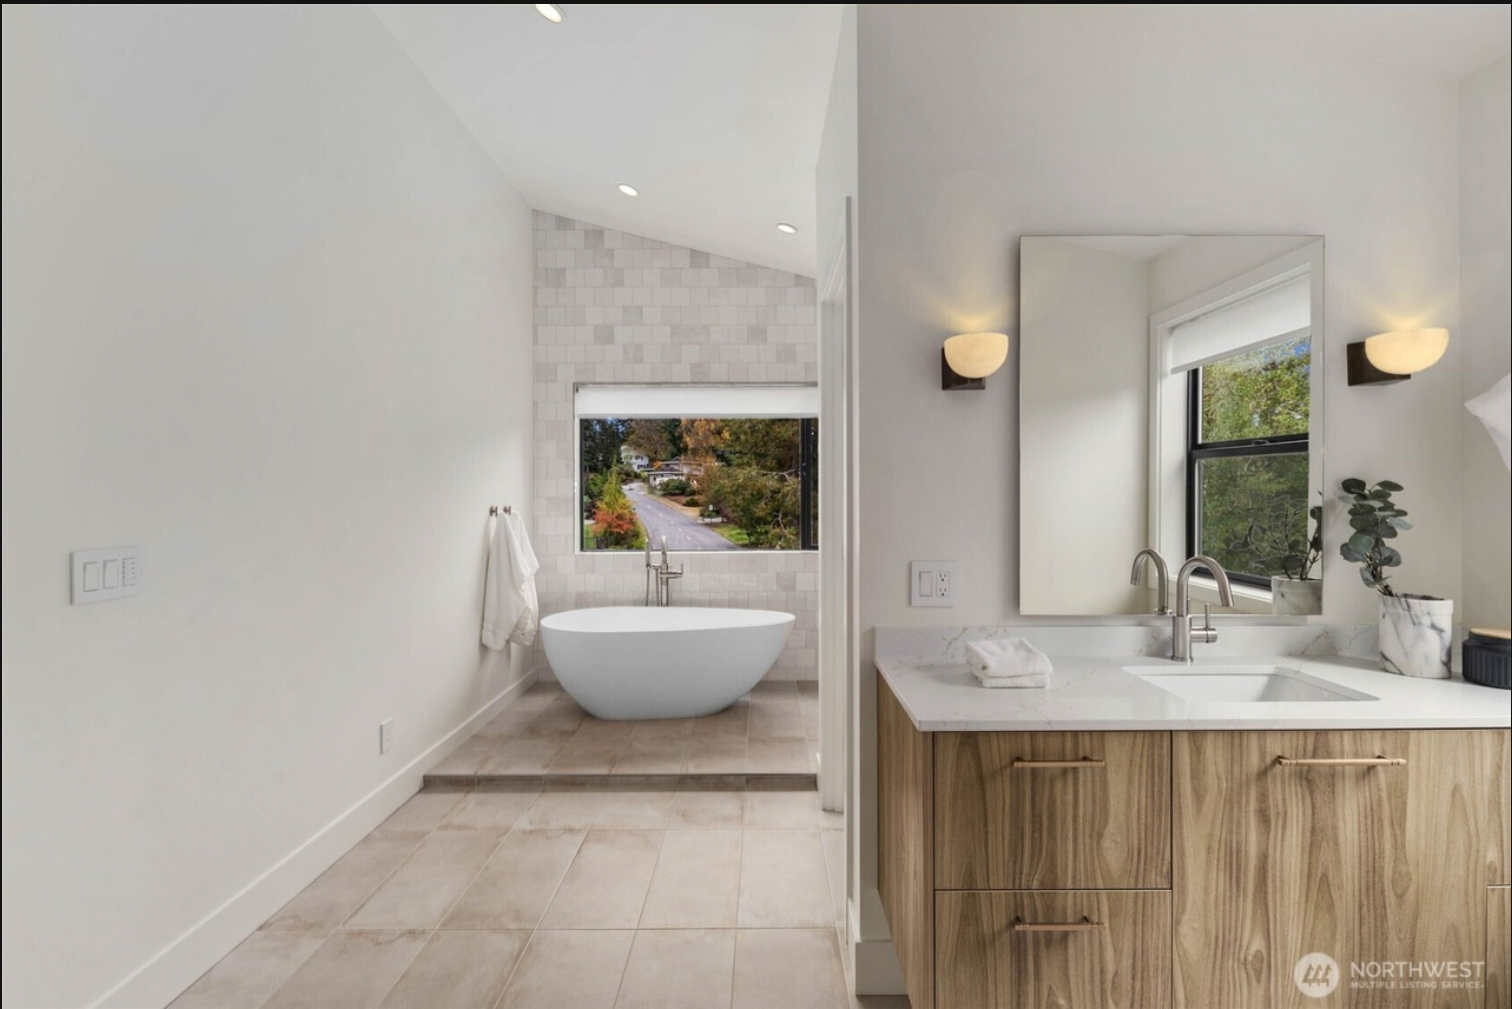
Flexibility was a guiding principle throughout the design. The residence incorporates a fully appointed guest house complete with its own living area, kitchen, bedroom, bathroom, laundry, and private entrance. Designed to evolve with the changing needs of its occupants, the space can comfortably accommodate extended family, long-term guests, rental opportunities, or serve as an additional primary suite.
Thoughtfully detailed and carefully proportioned, the home demonstrates that contemporary design need not sacrifice warmth or livability. From its light-filled interiors to its seamless connection with the outdoors, the residence was designed to support the many ways a home can adapt and grow over time.
Landscape Architecture: Studio Terrain
General Contractor: Terrain Signature Properties
Project Type: New Construction, built in 2023
Designed as a contemporary interpretation of timeless residential architecture, this Normandy Park residence is organized around symmetry, natural light, and flexible living. The home's composition begins with two equal brick-clad gabled forms that frame the entry, creating a sense of balance and permanence while establishing its distinctive architectural identity.
Beyond the two-story entry, the main living spaces unfold in an open and inviting arrangement designed for both everyday living and entertaining. At the heart of the home, a generously scaled kitchen was conceived around a single design idea—a large picture window spanning the length of the workspace without upper cabinetry. By allowing natural light to flood the room and frame views of the surrounding landscape, the kitchen becomes both a functional workspace and an inviting place to gather.
The kitchen, dining, and living areas seamlessly extend to a covered outdoor living room through oversized sliding glass doors, blurring the boundary between indoors and out. Designed for year-round enjoyment of the Pacific Northwest climate, the covered terrace incorporates an outdoor kitchen, generous seating areas, and intimate gathering spaces that naturally become an extension of the home's interior.
The upper level balances openness with privacy through a thoughtfully organized floor plan anchored by the primary suite and secondary bedrooms. An open gallery overlooking the entry below reinforces the home's sense of volume and connection while carefully framed windows capture natural light and territorial views throughout the day. A private rooftop deck, accessed by a spiral stair, provides a secluded retreat immersed within the surrounding tree canopy.
Flexibility was a guiding principle throughout the design. The residence incorporates a fully appointed guest house complete with its own living area, kitchen, bedroom, bathroom, laundry, and private entrance. Designed to evolve with the changing needs of its occupants, the space can comfortably accommodate extended family, long-term guests, rental opportunities, or serve as an additional primary suite.
Thoughtfully detailed and carefully proportioned, the home demonstrates that contemporary design need not sacrifice warmth or livability. From its light-filled interiors to its seamless connection with the outdoors, the residence was designed to support the many ways a home can adapt and grow over time.
Landscape Architecture: Studio Terrain
General Contractor: Terrain Signature Properties
Quisque iaculis facilisis lacinia. Mauris euismod pellentesque tellus sit amet mollis.