
HECKMAN ARCHITECTS
Project Type: Interior Remodel, built in 2014
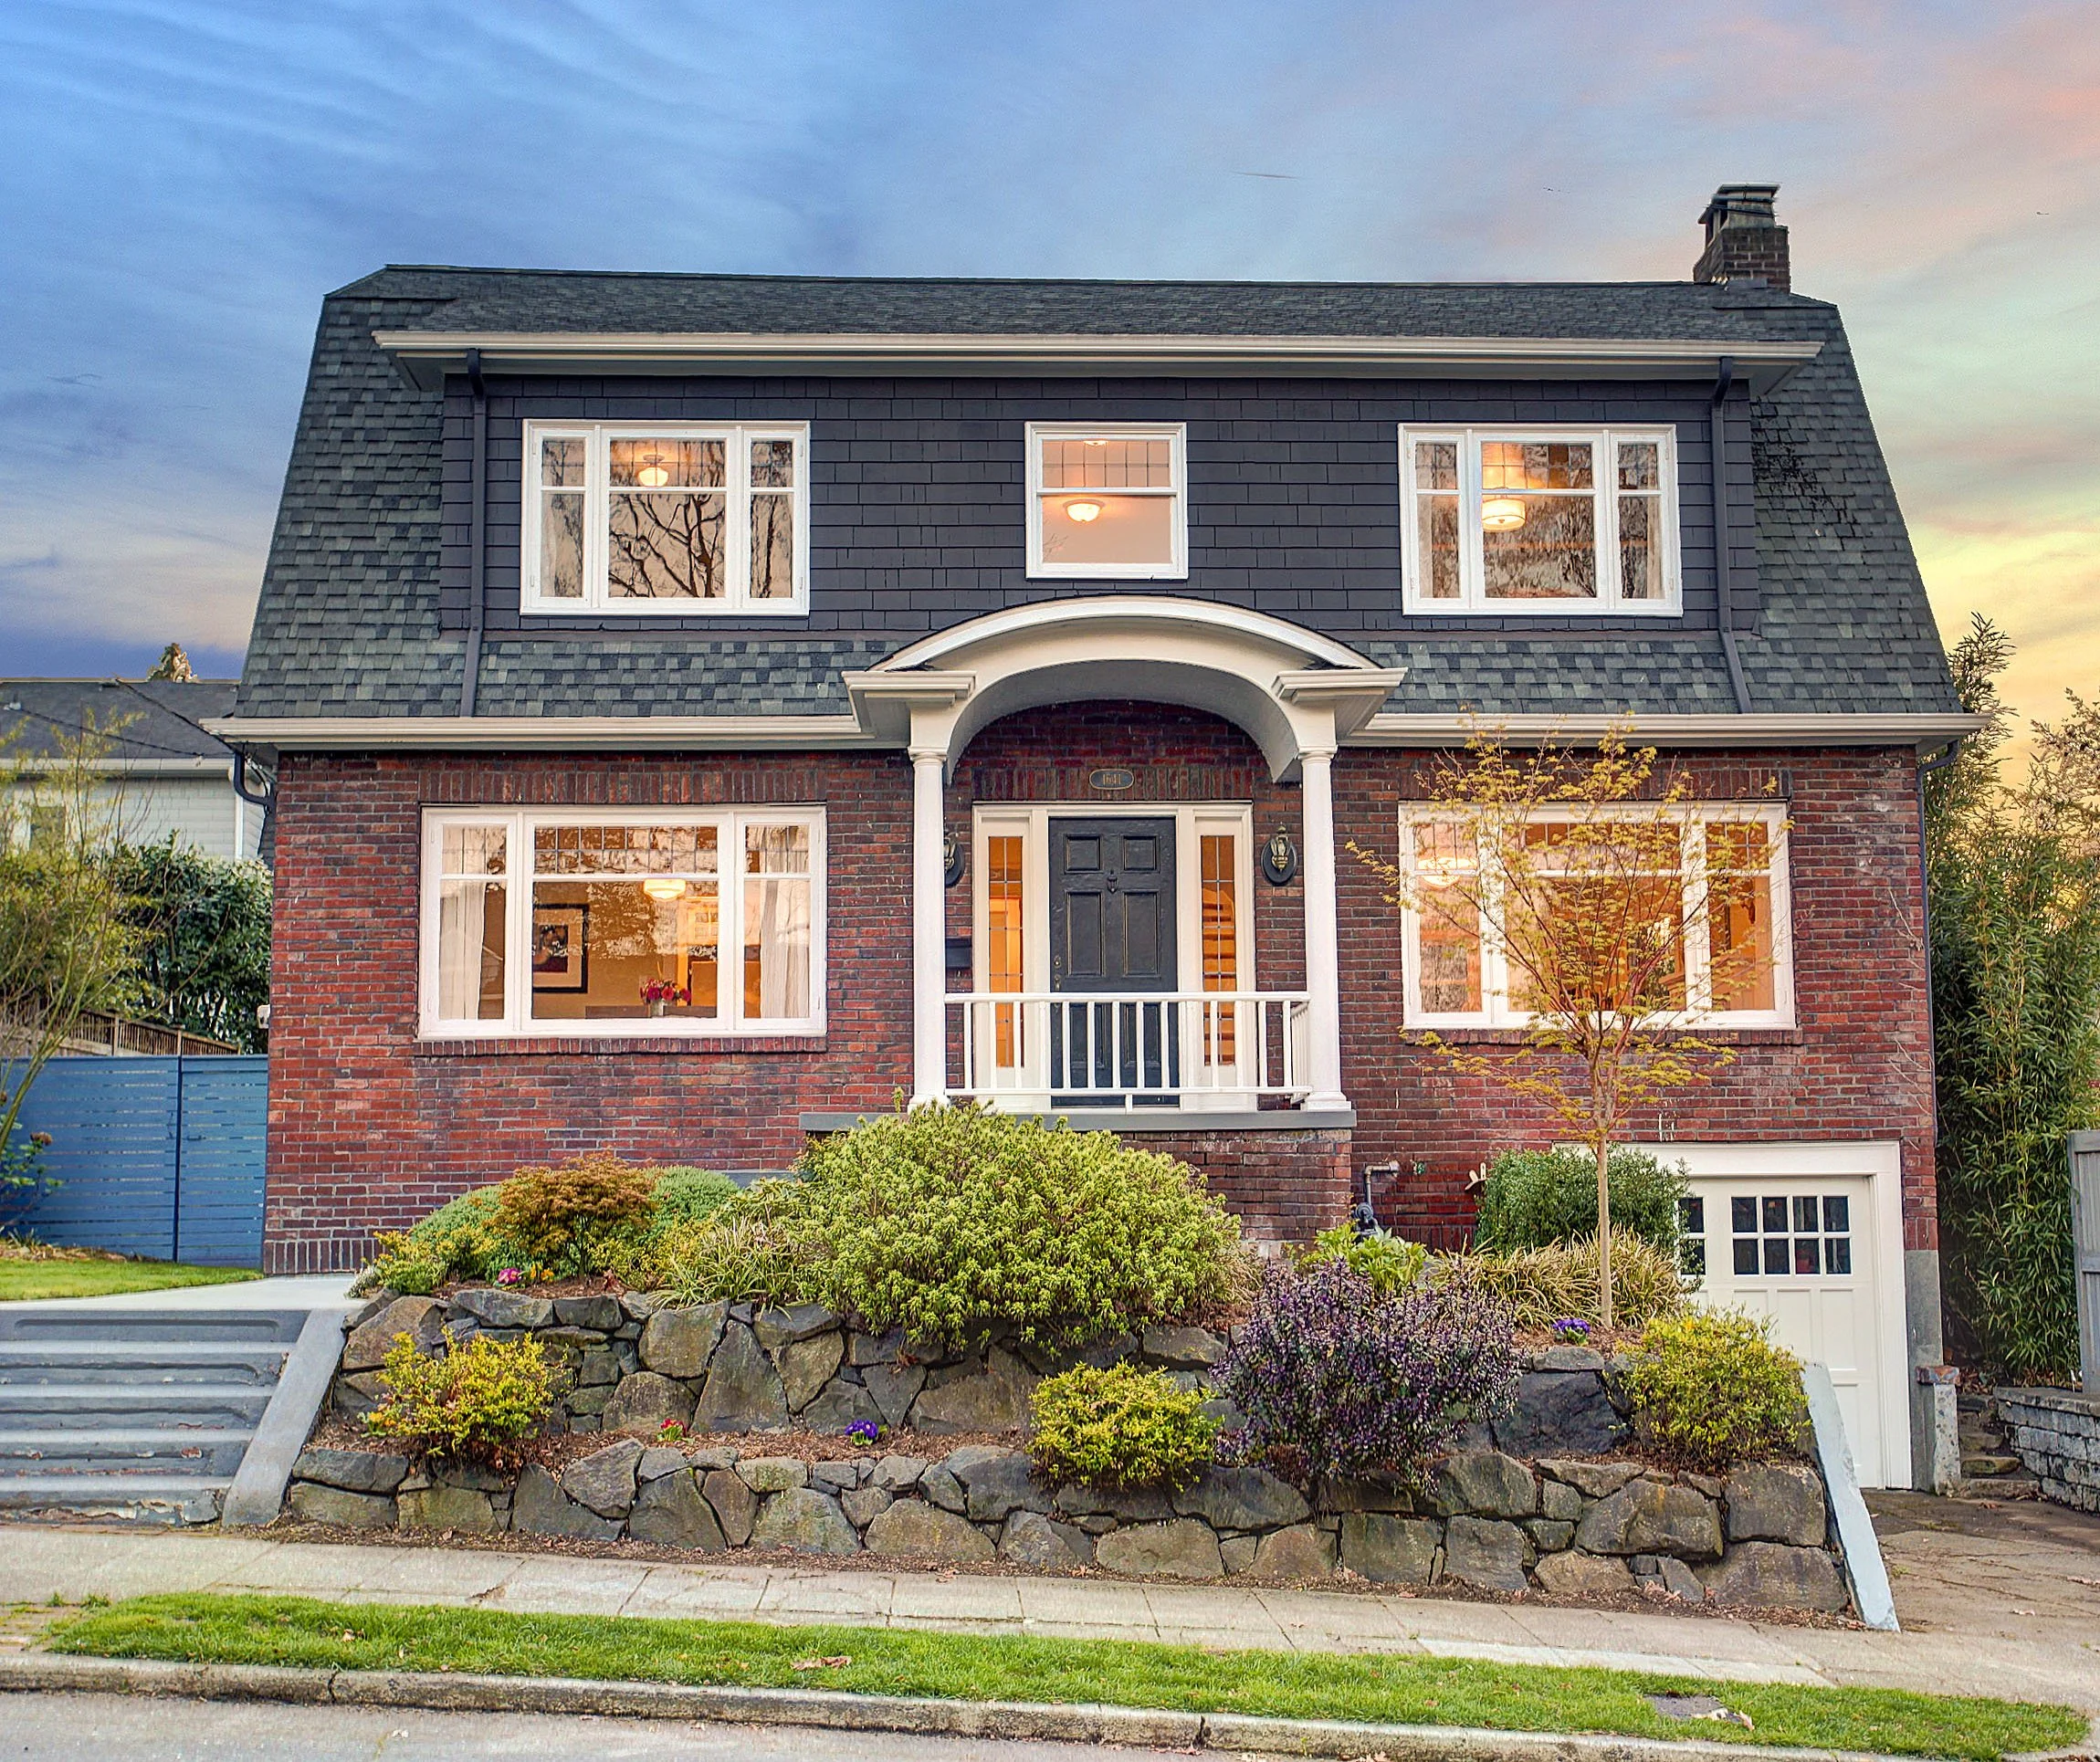
Situated between Seattle's Arboretum and Volunteer Park, this Capitol Hill residence was thoughtfully transformed over three phases to better support the evolving needs of its owners while making efficient use of previously underutilized space.
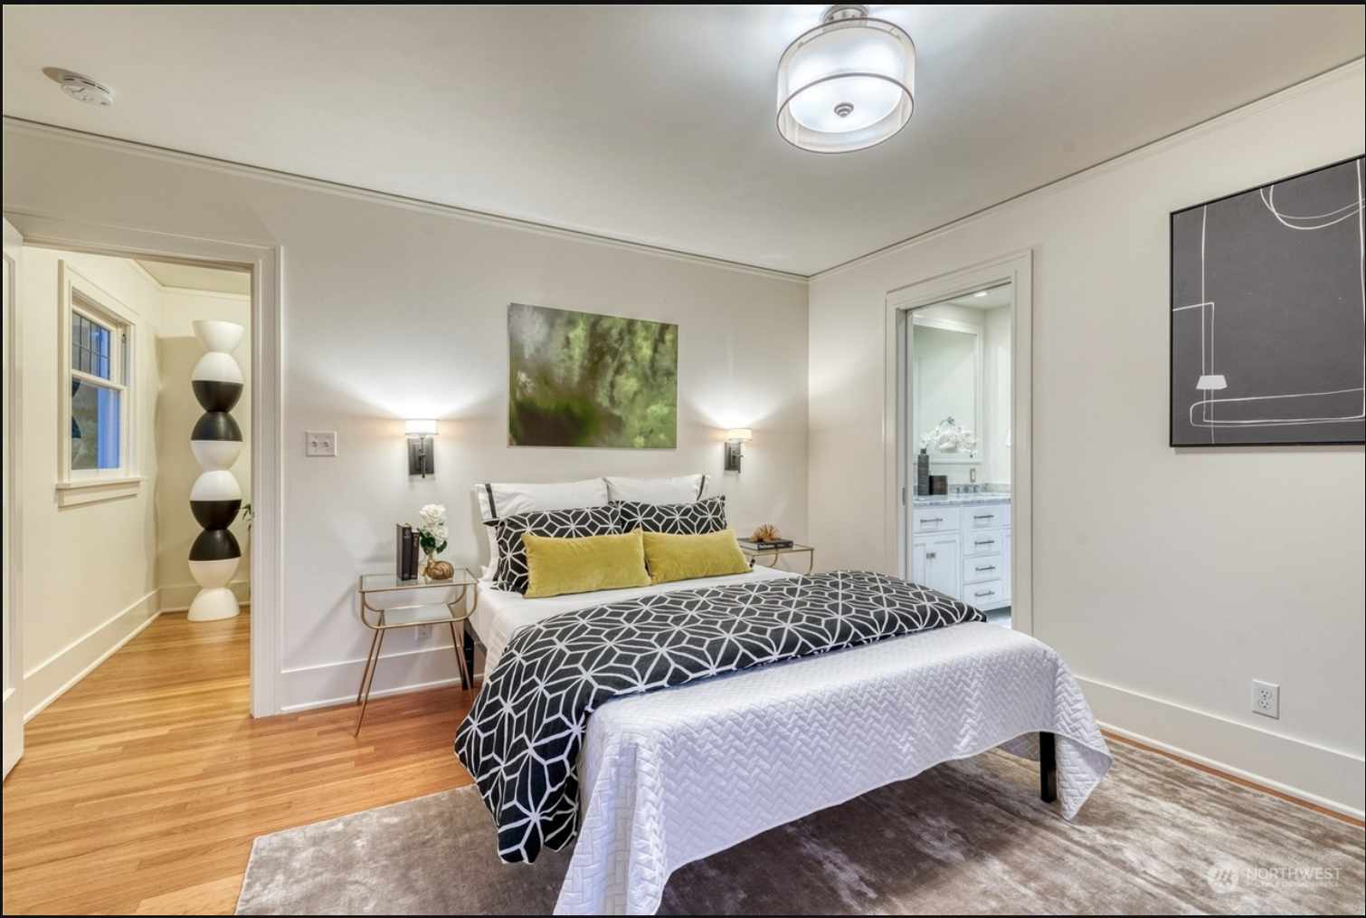
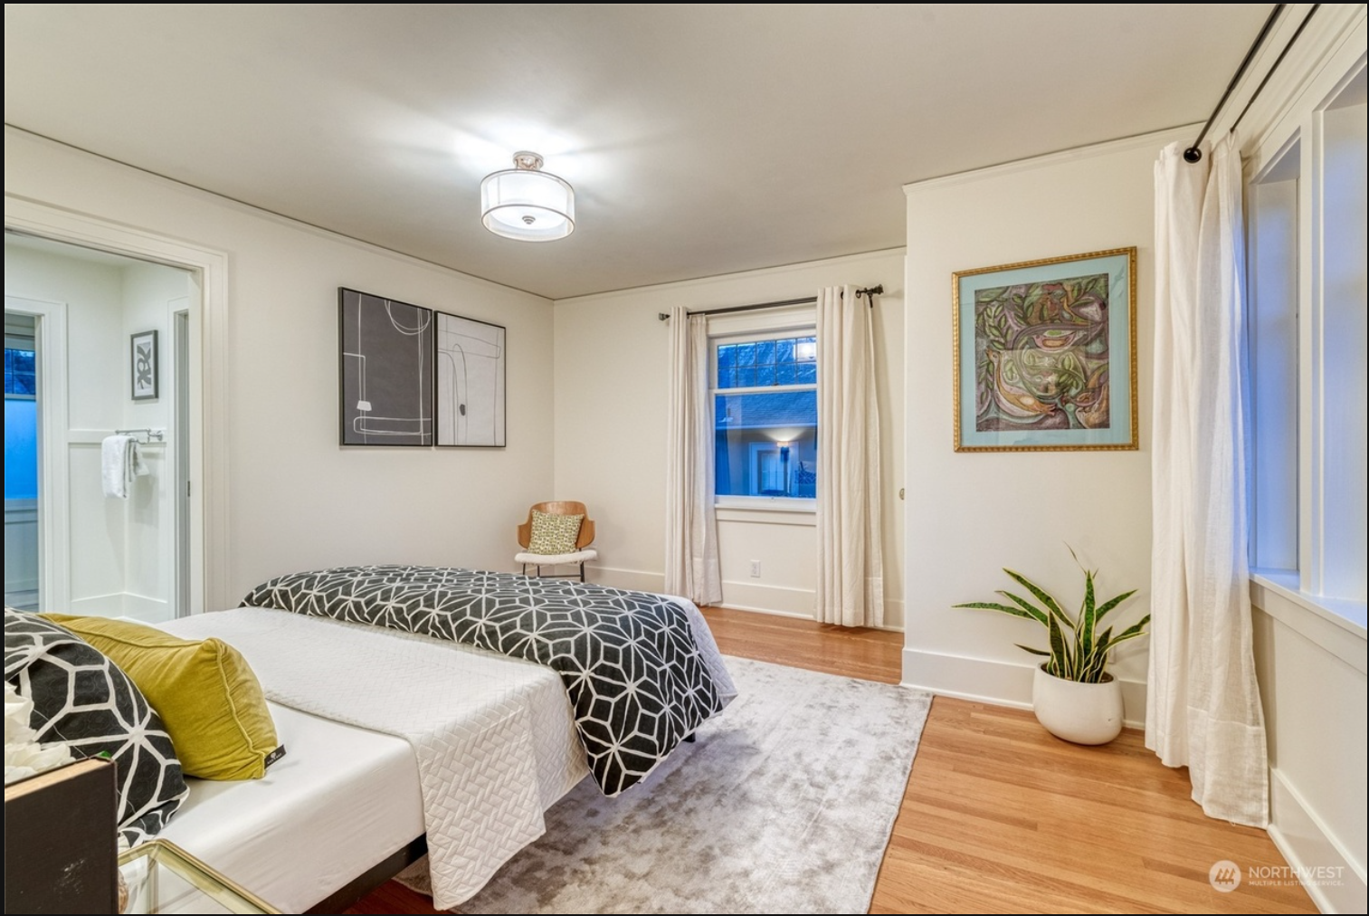
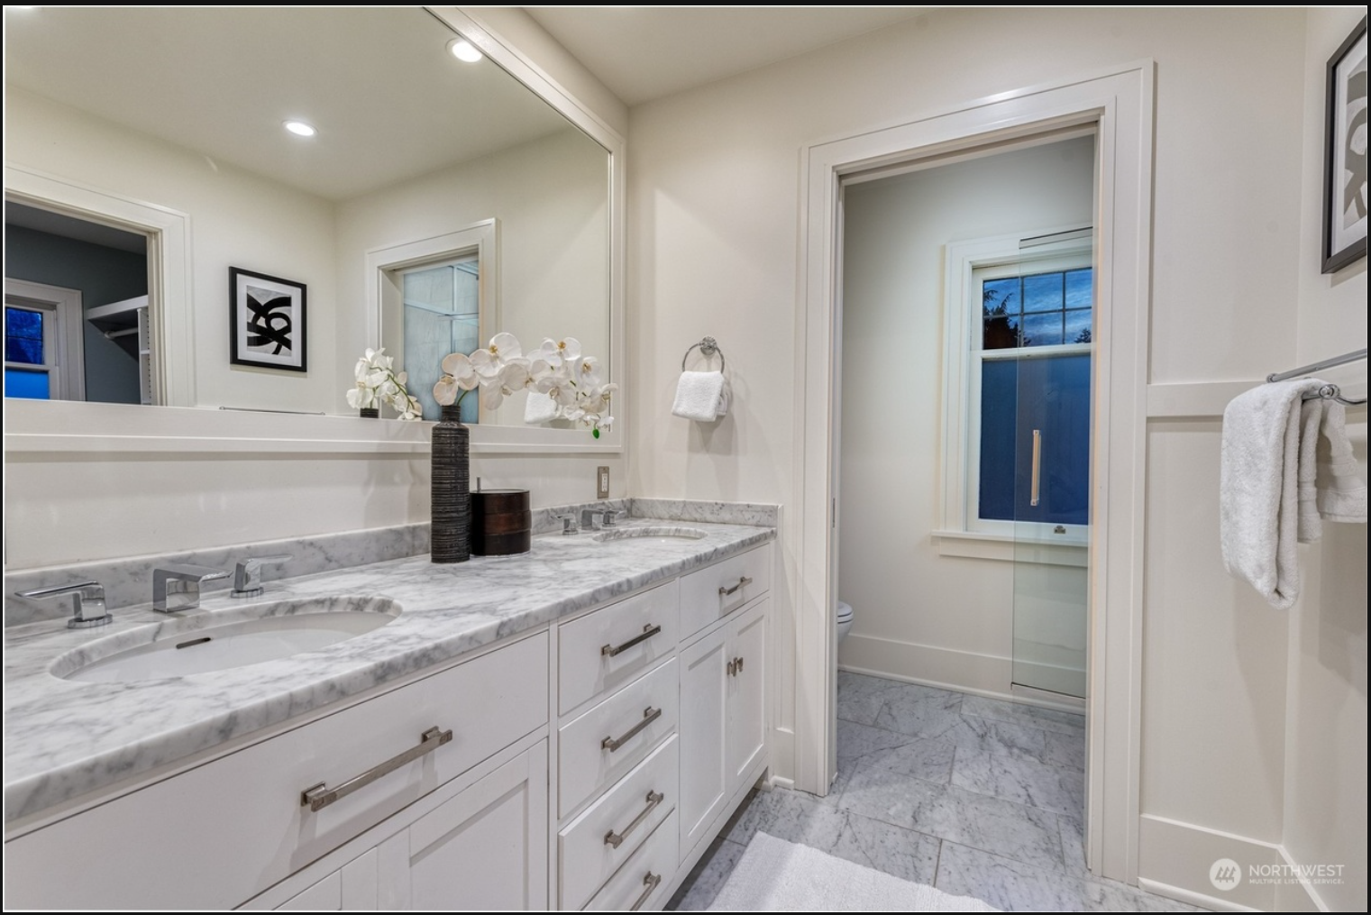

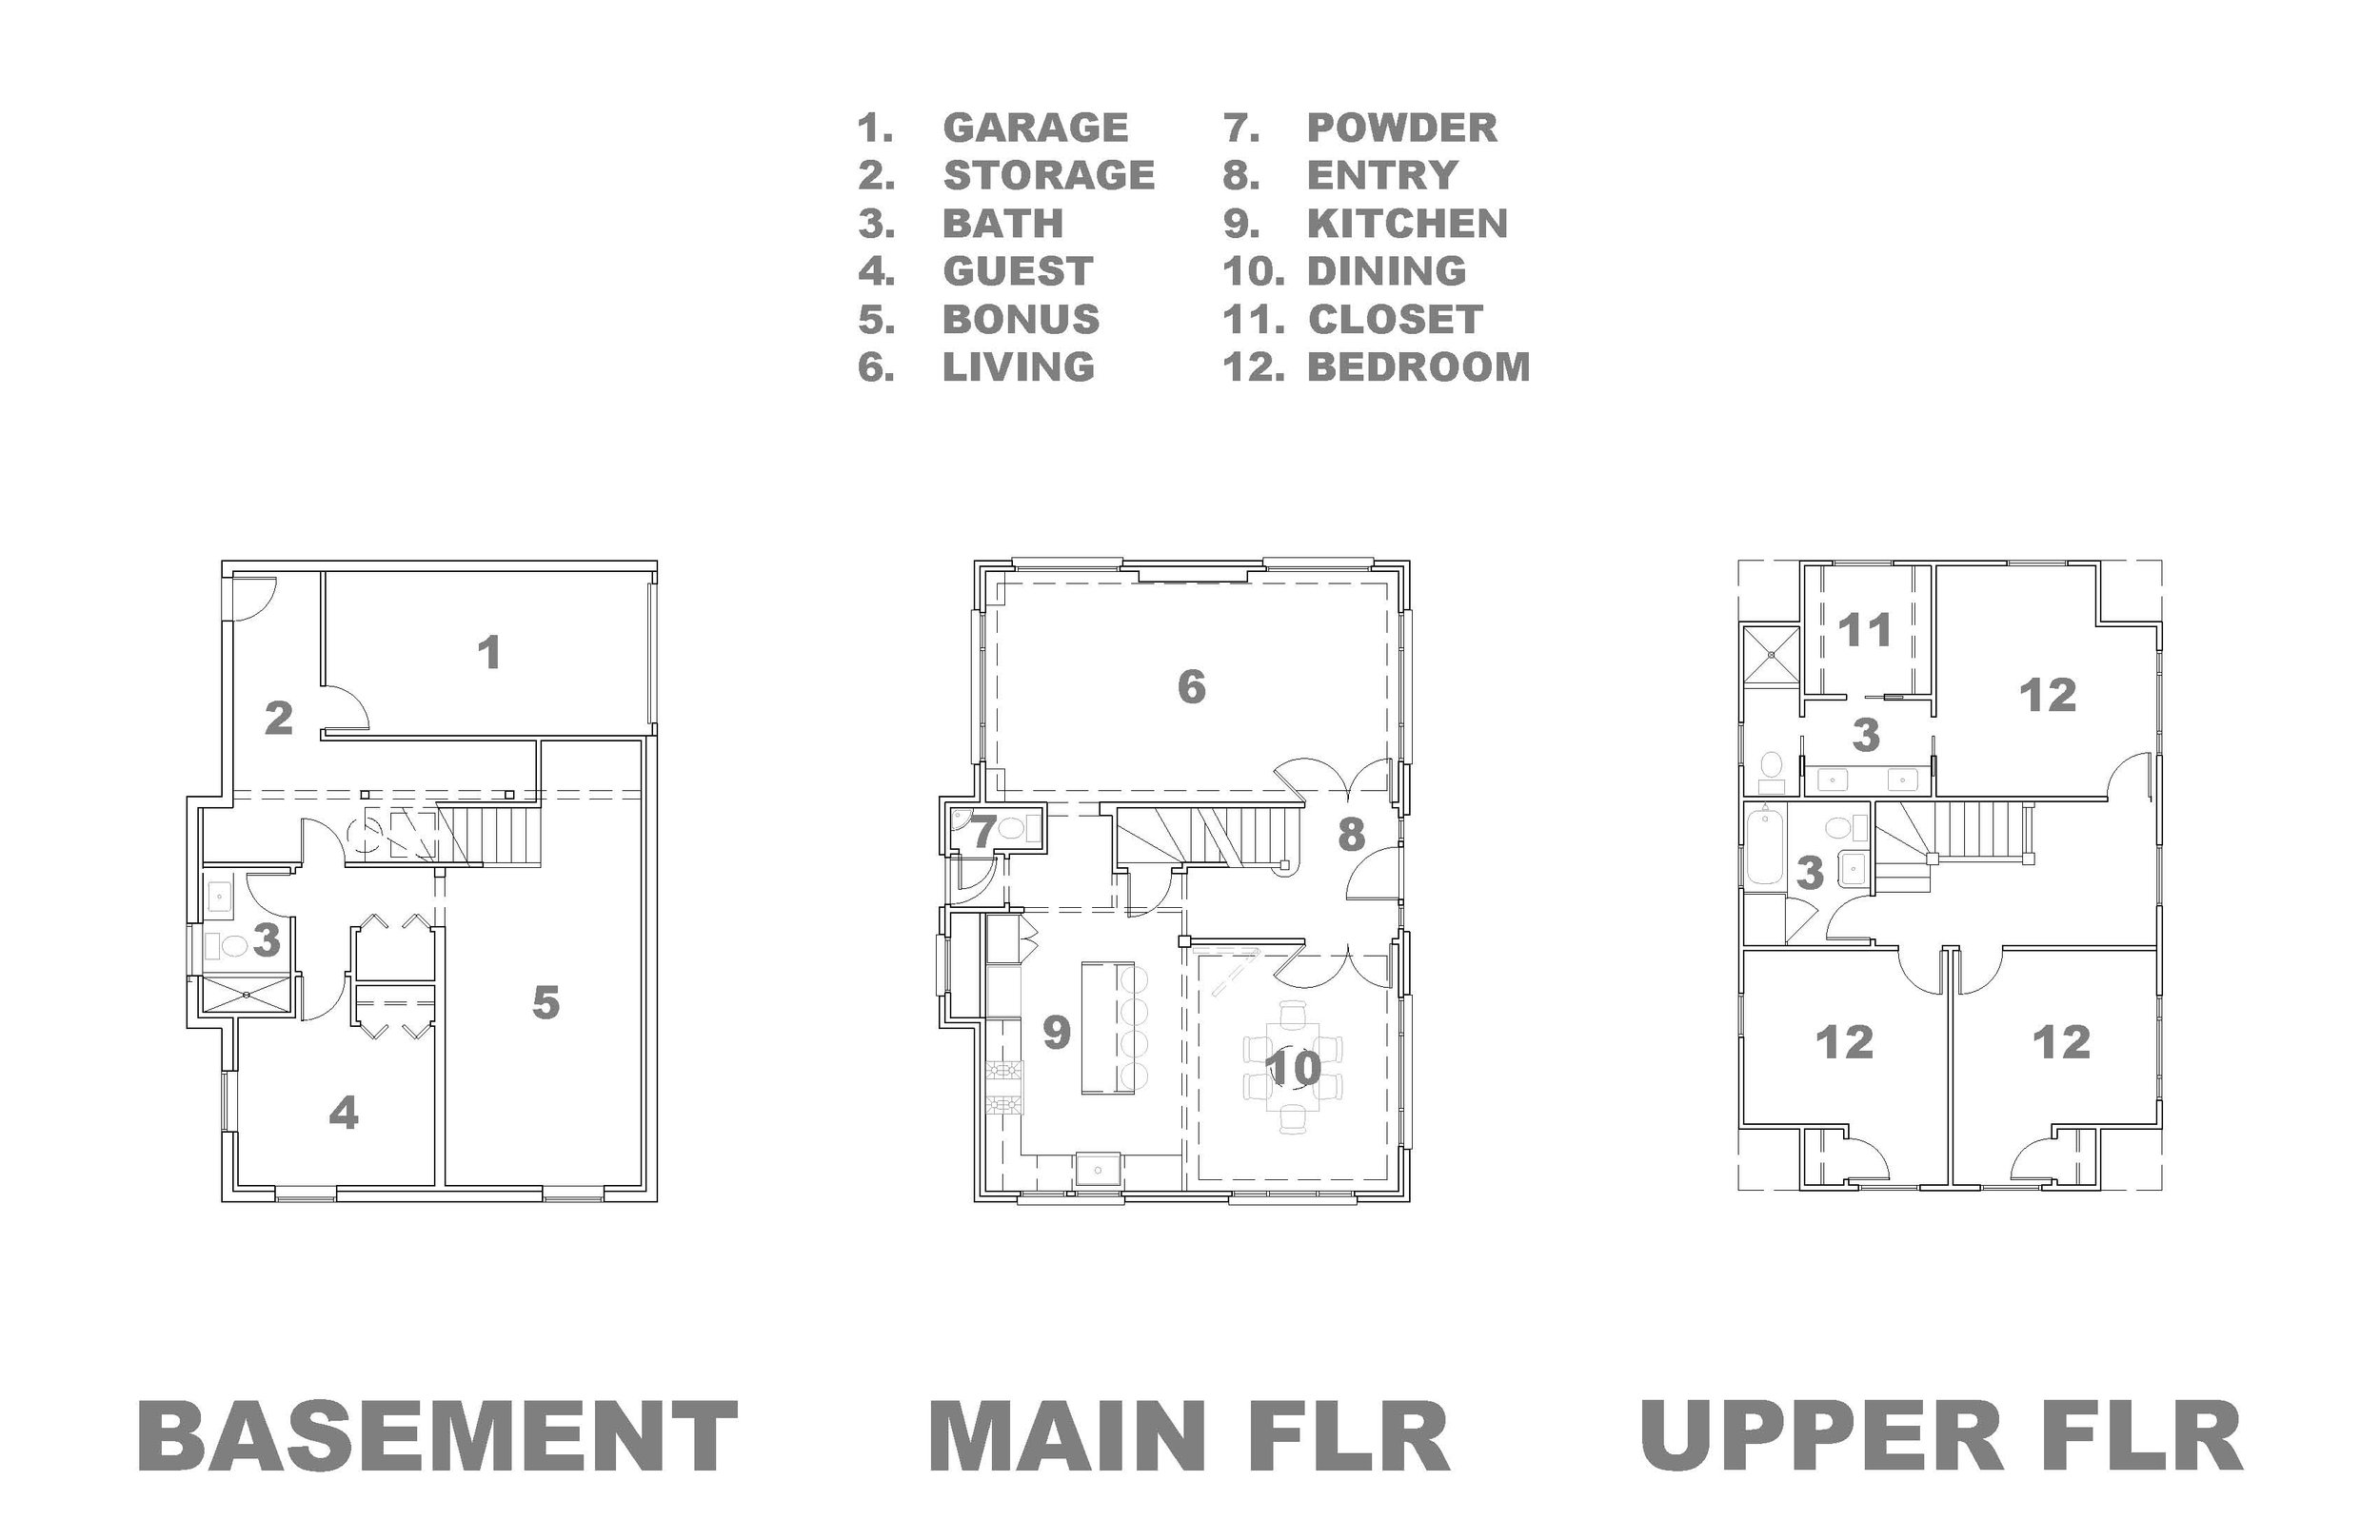
The first phase addressed the limitations of the original upper level, where a single bathroom served three bedrooms. By reimagining unused attic space, the design introduced a private primary suite complete with a spacious walk-in closet and a light-filled bathroom featuring dual vanities, a private water closet, and a shower designed to accommodate sauna functionality. The result is a quiet retreat that seamlessly integrates with the character of the existing home while significantly enhancing its livability.
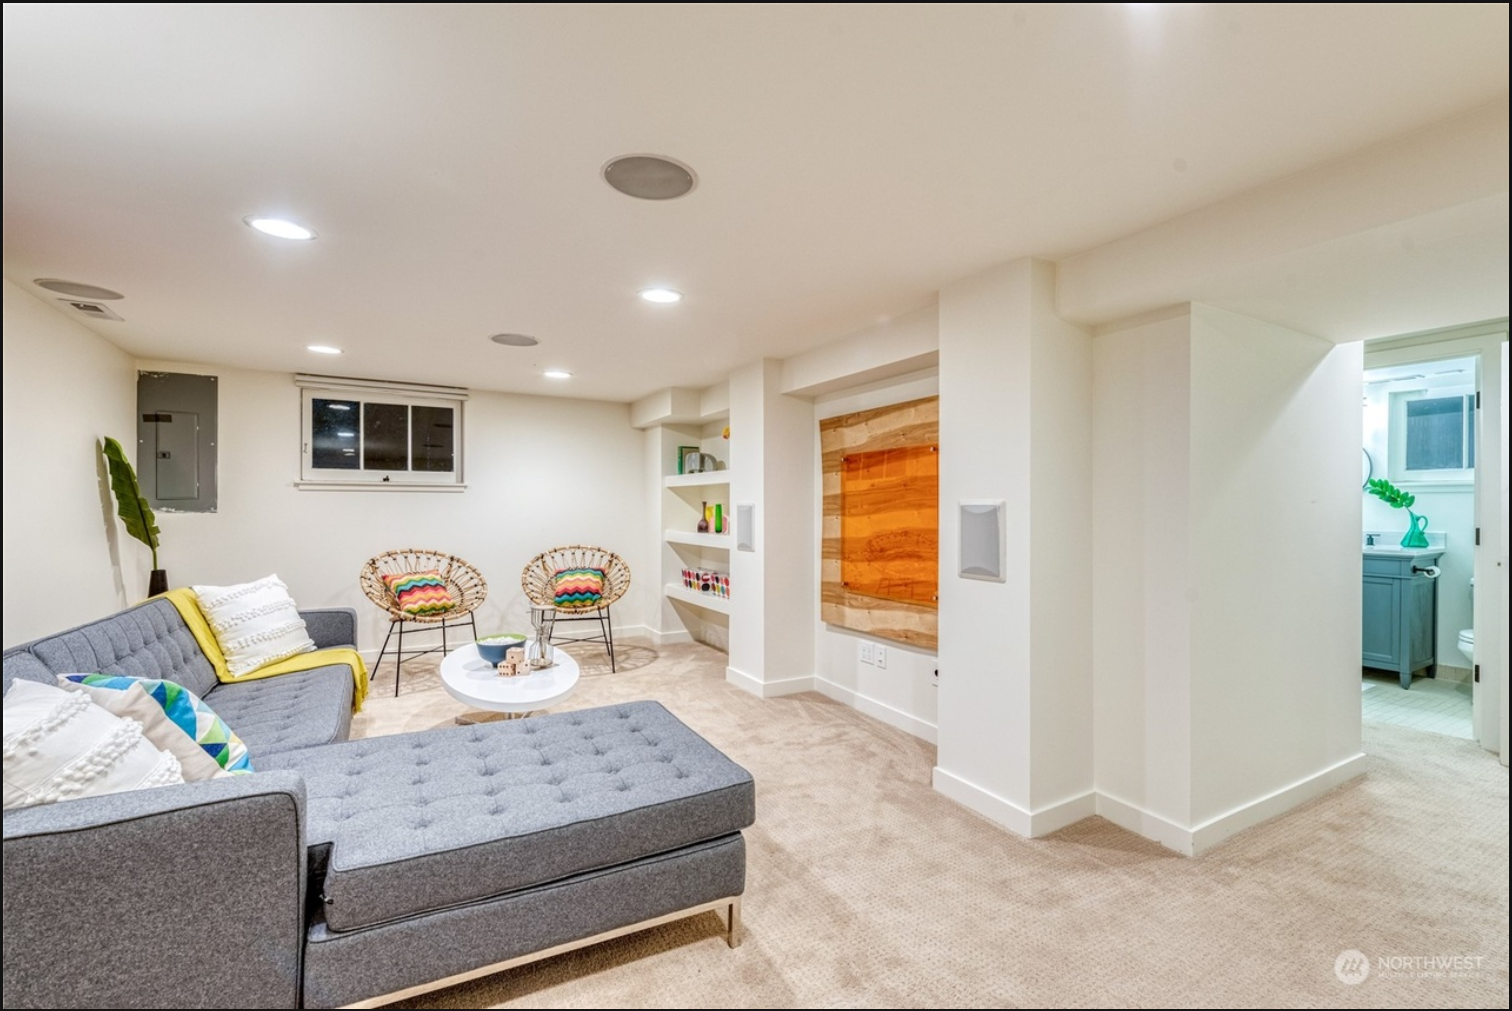
The second phase focused on unlocking the potential of the unfinished basement, transforming it into a welcoming guest suite with a private bedroom, bathroom, and flexible living space that serves as a media room for everyday enjoyment and entertaining alike.
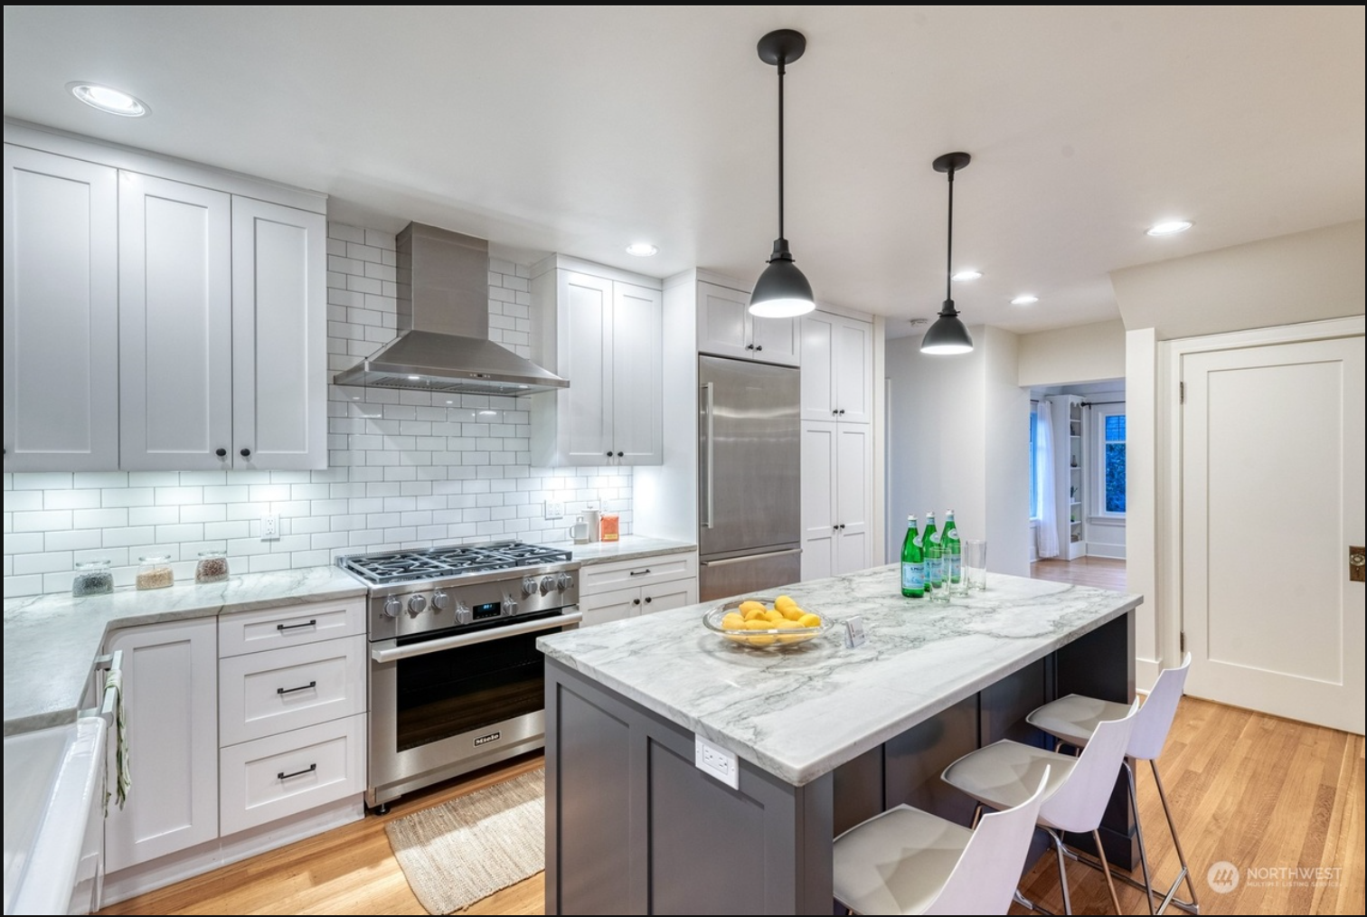
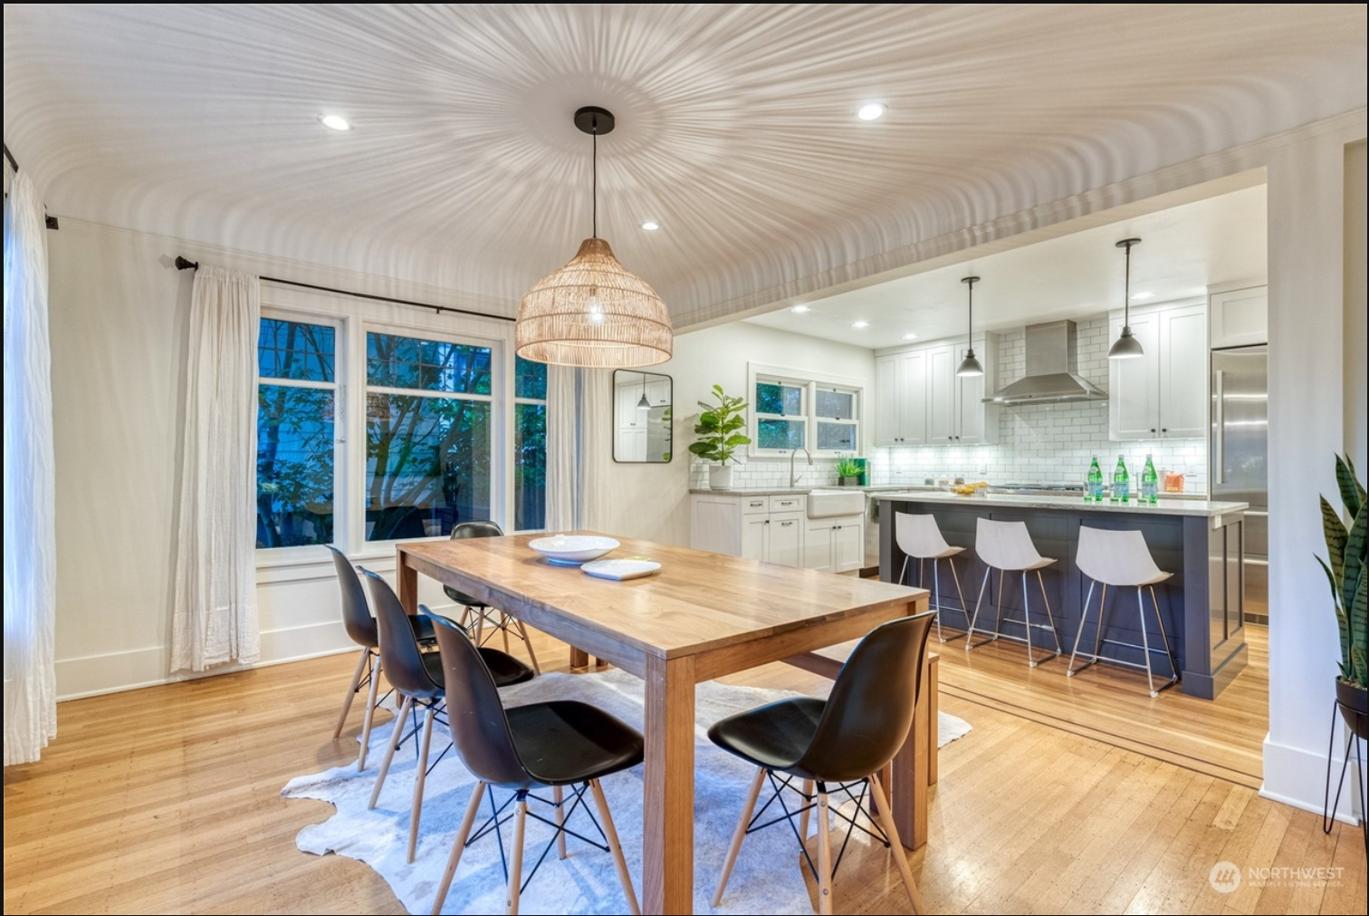
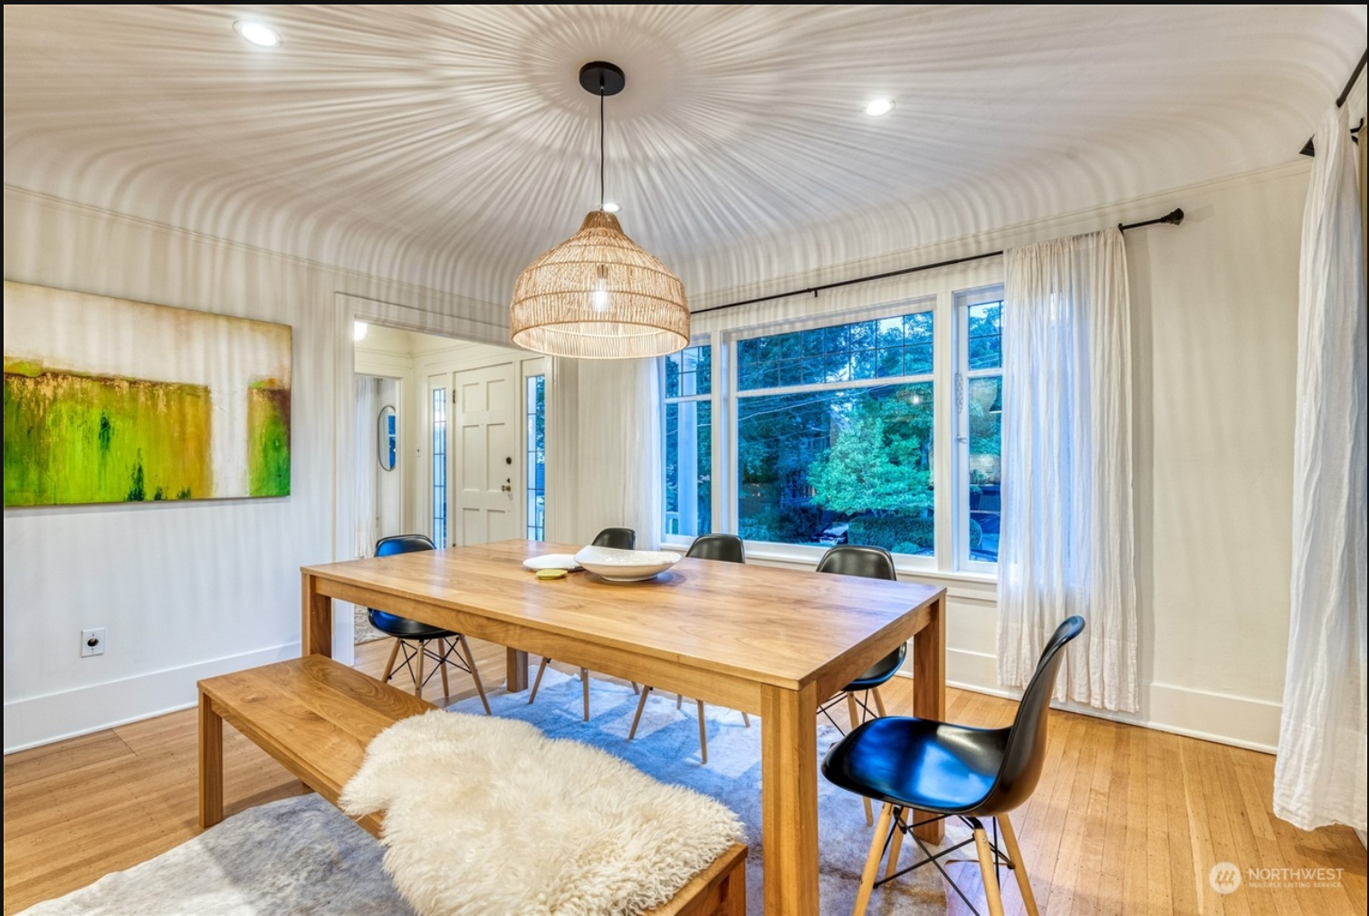
Several years later, the home's new owners commissioned the third phase of the renovation to reimagine the heart of the home. Structural modifications allowed for the introduction of a new beam that opened the kitchen to the adjacent dining area, creating a more connected and light-filled living environment. The redesign included a generous island and a complete kitchen remodel that better supports both everyday family life and entertaining while remaining sympathetic to the home's architectural character.
Together, the three phases demonstrate how thoughtful planning can allow a home to evolve gracefully over time. By identifying opportunities within the existing structure rather than pursuing unnecessary expansion, each renovation builds upon the last—creating spaces that are functional, enduring, and carefully tailored to the people who live there.
Project Type: Interior Remodel, built in 2014

Situated between Seattle's Arboretum and Volunteer Park, this Capitol Hill residence was thoughtfully transformed over three phases to better support the evolving needs of its owners while making efficient use of previously underutilized space.
The first phase addressed the limitations of the original upper level, where a single bathroom served three bedrooms. By reimagining unused attic space, the design introduced a private primary suite complete with a spacious walk-in closet and a light-filled bathroom featuring dual vanities, a private water closet, and a shower designed to accommodate sauna functionality. The result is a quiet retreat that seamlessly integrates with the character of the existing home while significantly enhancing its livability.
The second phase focused on unlocking the potential of the unfinished basement, transforming it into a welcoming guest suite with a private bedroom, bathroom, and flexible living space that serves as a media room for everyday enjoyment and entertaining alike.
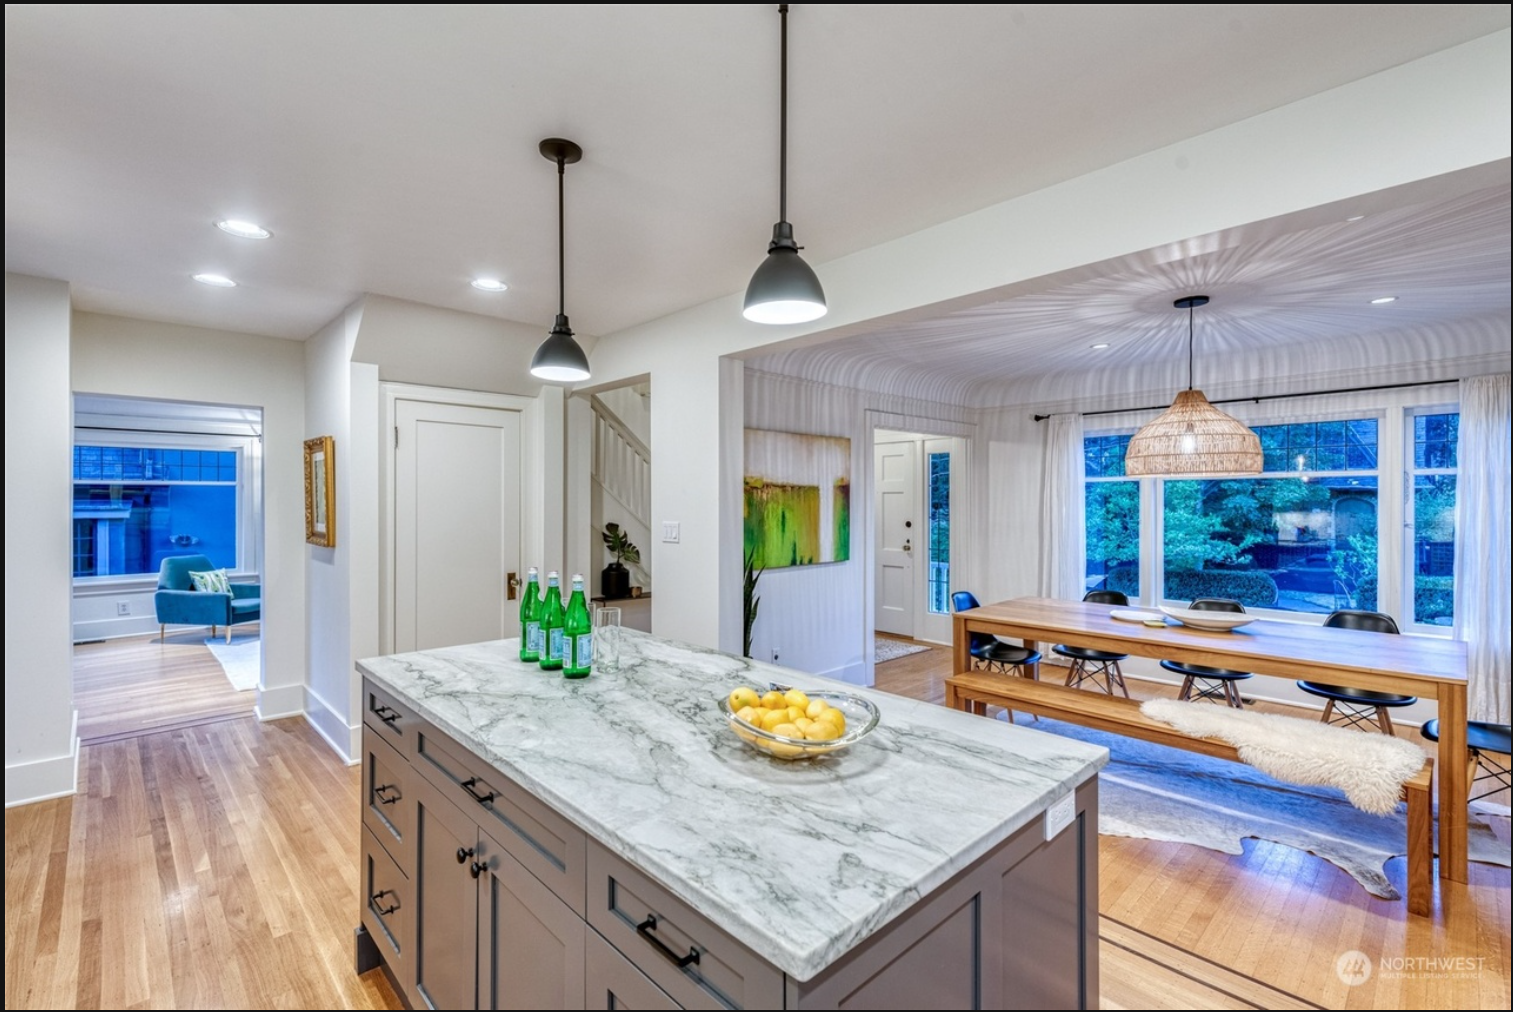
Several years later, the home's new owners commissioned the third phase of the renovation to reimagine the heart of the home. Structural modifications allowed for the introduction of a new beam that opened the kitchen to the adjacent dining area, creating a more connected and light-filled living environment. The redesign included a generous island and a complete kitchen remodel that better supports both everyday family life and entertaining while remaining sympathetic to the home's architectural character.
Together, the three phases demonstrate how thoughtful planning can allow a home to evolve gracefully over time. By identifying opportunities within the existing structure rather than pursuing unnecessary expansion, each renovation builds upon the last—creating spaces that are functional, enduring, and carefully tailored to the people who live there.
Quisque iaculis facilisis lacinia. Mauris euismod pellentesque tellus sit amet mollis.