
HECKMAN ARCHITECTS
Project Type: Addition and Remodel, built in 2011
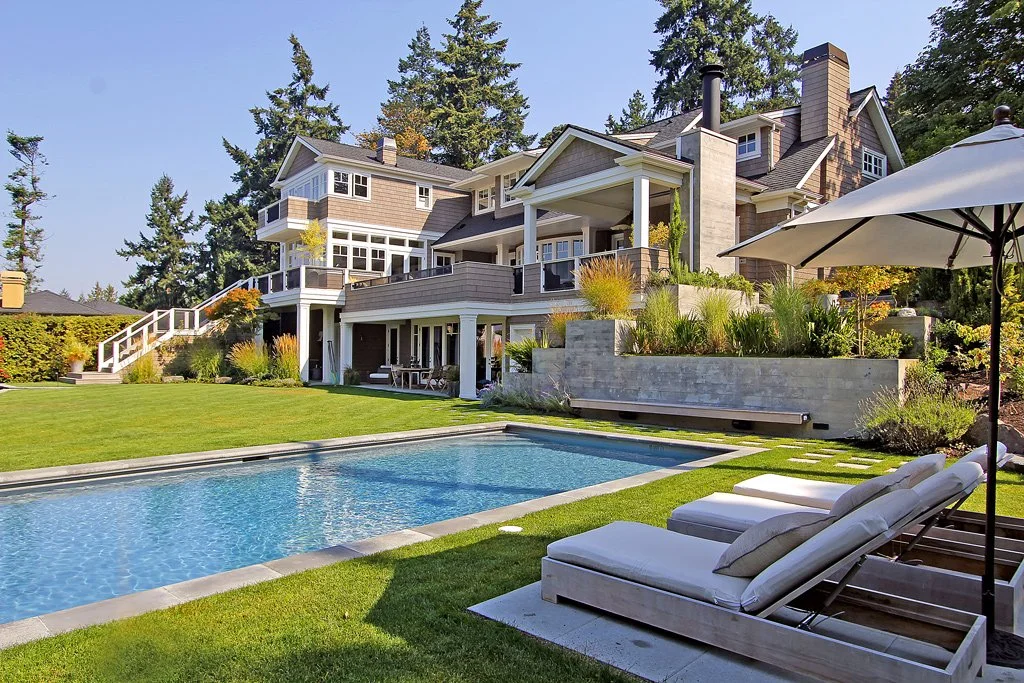









Located on a secluded flag lot with access to Lake Washington, this Mercer Island residence underwent a comprehensive transformation that thoughtfully reimagined both the home and its connection to the outdoors. The extensive remodel included a new northwest wing and a 2,400-square-foot basement addition, creating generous and flexible living spaces while preserving a cohesive architectural identity throughout.





A primary design goal was to enhance the experience of outdoor living and establish a seamless relationship between the home's interior and landscape. Organized around spaces for gathering and relaxation, the rear of the property features a swimming pool, spa, and covered outdoor living area anchored by a substantial fireplace and radiant heaters—creating a comfortable year-round retreat in the Pacific Northwest climate.

































The architectural palette is intentionally restrained, relying on the interplay of contrasting textures, materials, and subtle patterns to create visual interest while maintaining a sense of unity. Carefully considered detailing allows the various additions and renovations to feel as though they have always been part of the original home.


Throughout the residence, thoughtfully planned spaces balance everyday functionality with opportunities for entertaining, creating a home that feels equally suited to quiet family life and larger gatherings. The result is a timeless and cohesive design that celebrates both its unique setting and the enduring value of indoor-outdoor living.
Architect of record: Brad Sturman of Sturman Architects in Bellevue where Aaron Heckman served as senior designer for this project prior to forming HECKMAN Architects in February 2016.
Photo Credit: Sturman Architects
Project Type: Addition and Remodel, built in 2011

Located on a secluded flag lot with access to Lake Washington, this Mercer Island residence underwent a comprehensive transformation that thoughtfully reimagined both the home and its connection to the outdoors. The extensive remodel included a new northwest wing and a 2,400-square-foot basement addition, creating generous and flexible living spaces while preserving a cohesive architectural identity throughout.
A primary design goal was to enhance the experience of outdoor living and establish a seamless relationship between the home's interior and landscape. Organized around spaces for gathering and relaxation, the rear of the property features a swimming pool, spa, and covered outdoor living area anchored by a substantial fireplace and radiant heaters—creating a comfortable year-round retreat in the Pacific Northwest climate.
The architectural palette is intentionally restrained, relying on the interplay of contrasting textures, materials, and subtle patterns to create visual interest while maintaining a sense of unity. Carefully considered detailing allows the various additions and renovations to feel as though they have always been part of the original home.
Throughout the residence, thoughtfully planned spaces balance everyday functionality with opportunities for entertaining, creating a home that feels equally suited to quiet family life and larger gatherings. The result is a timeless and cohesive design that celebrates both its unique setting and the enduring value of indoor-outdoor living.
Architect of record: Brad Sturman of Sturman Architects in Bellevue where Aaron Heckman served as senior designer for this project prior to forming HECKMAN Architects in February 2016.
Photo Credit: Sturman Architects
Quisque iaculis facilisis lacinia. Mauris euismod pellentesque tellus sit amet mollis.