
HECKMAN ARCHITECTS
Project Type: Interior Remodel, built in 2022
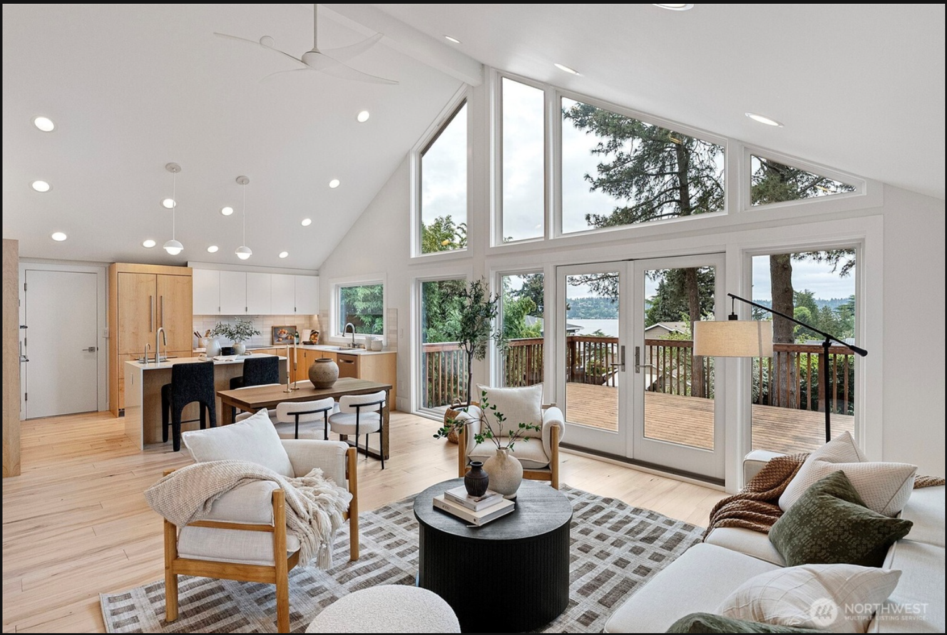
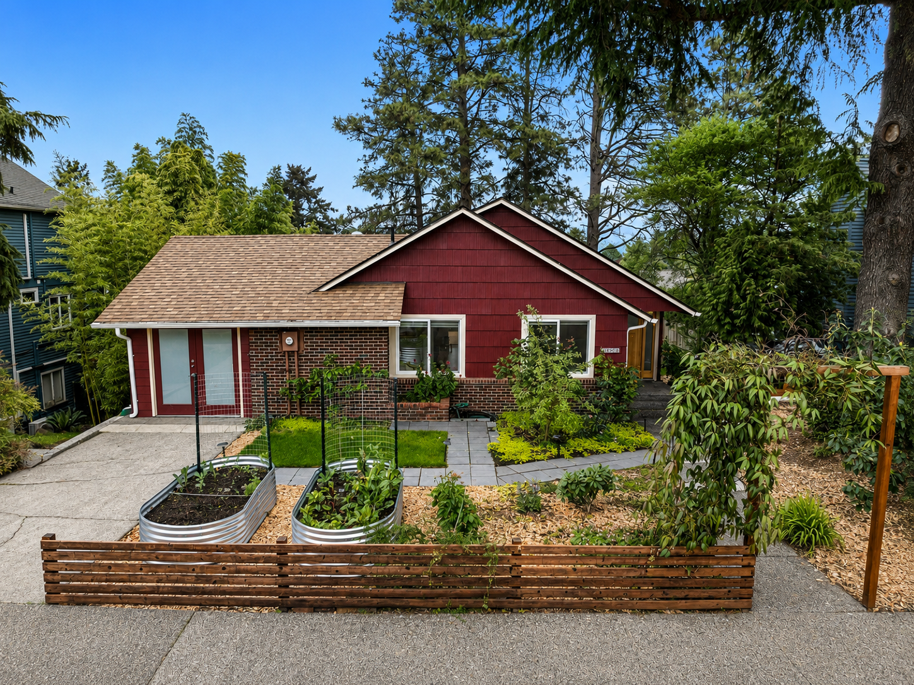
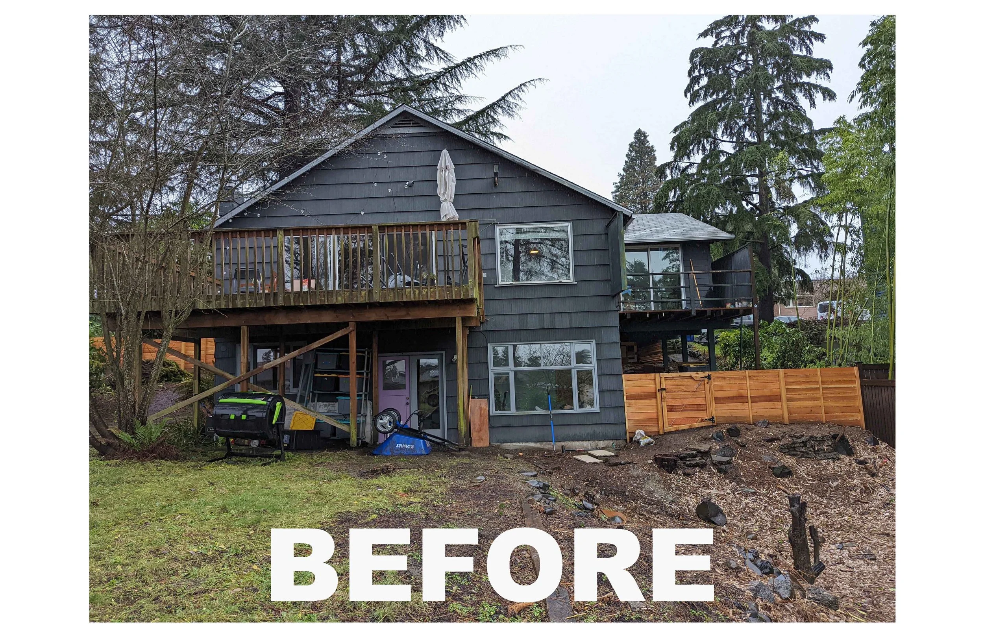
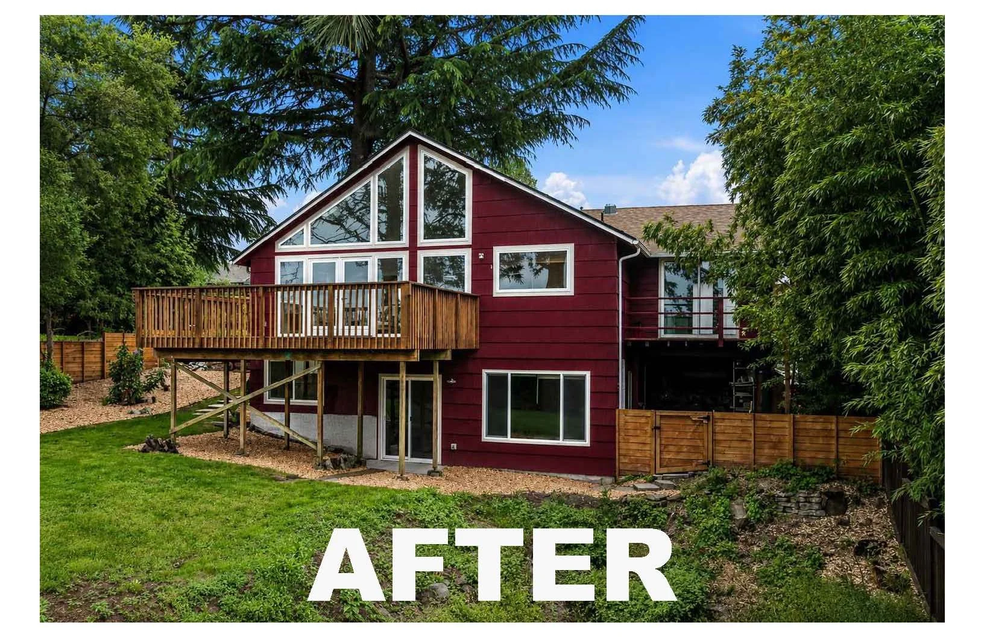
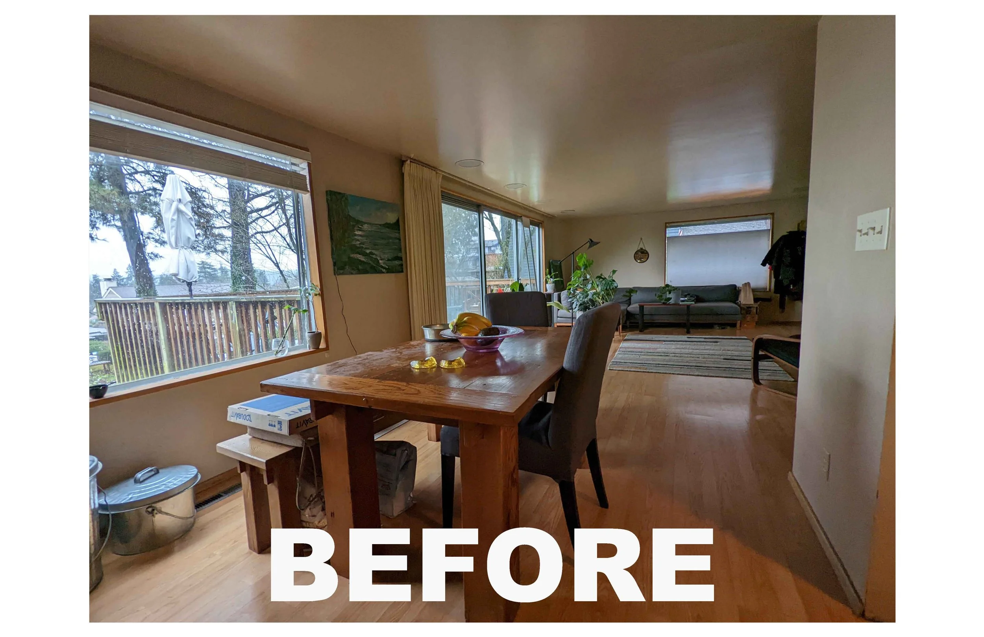
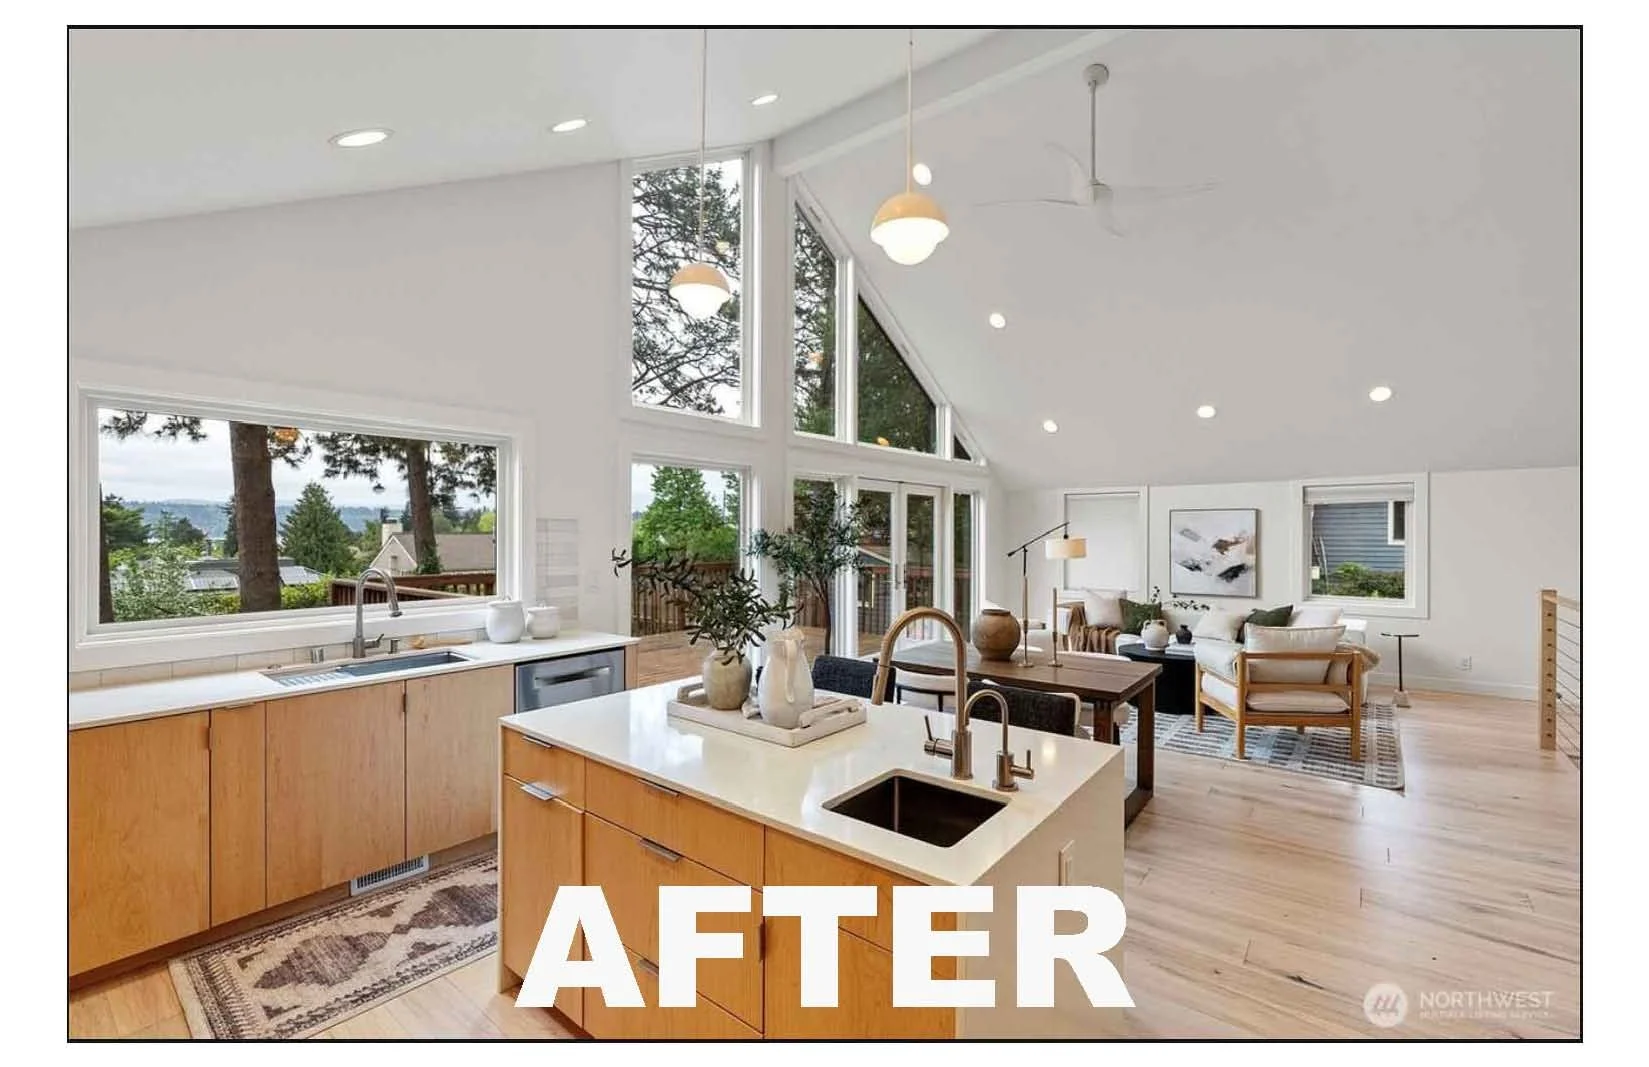
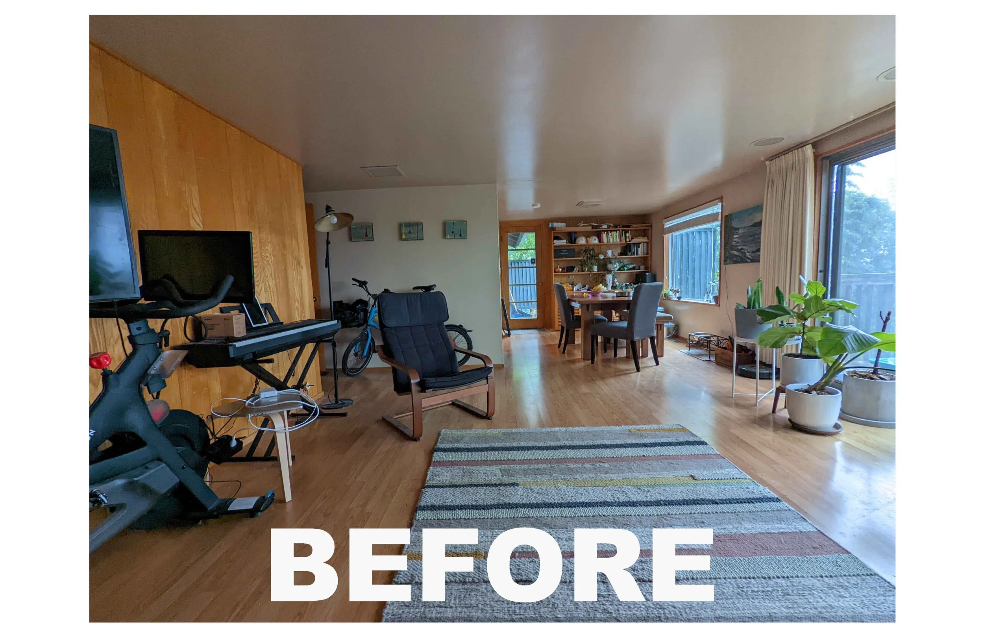
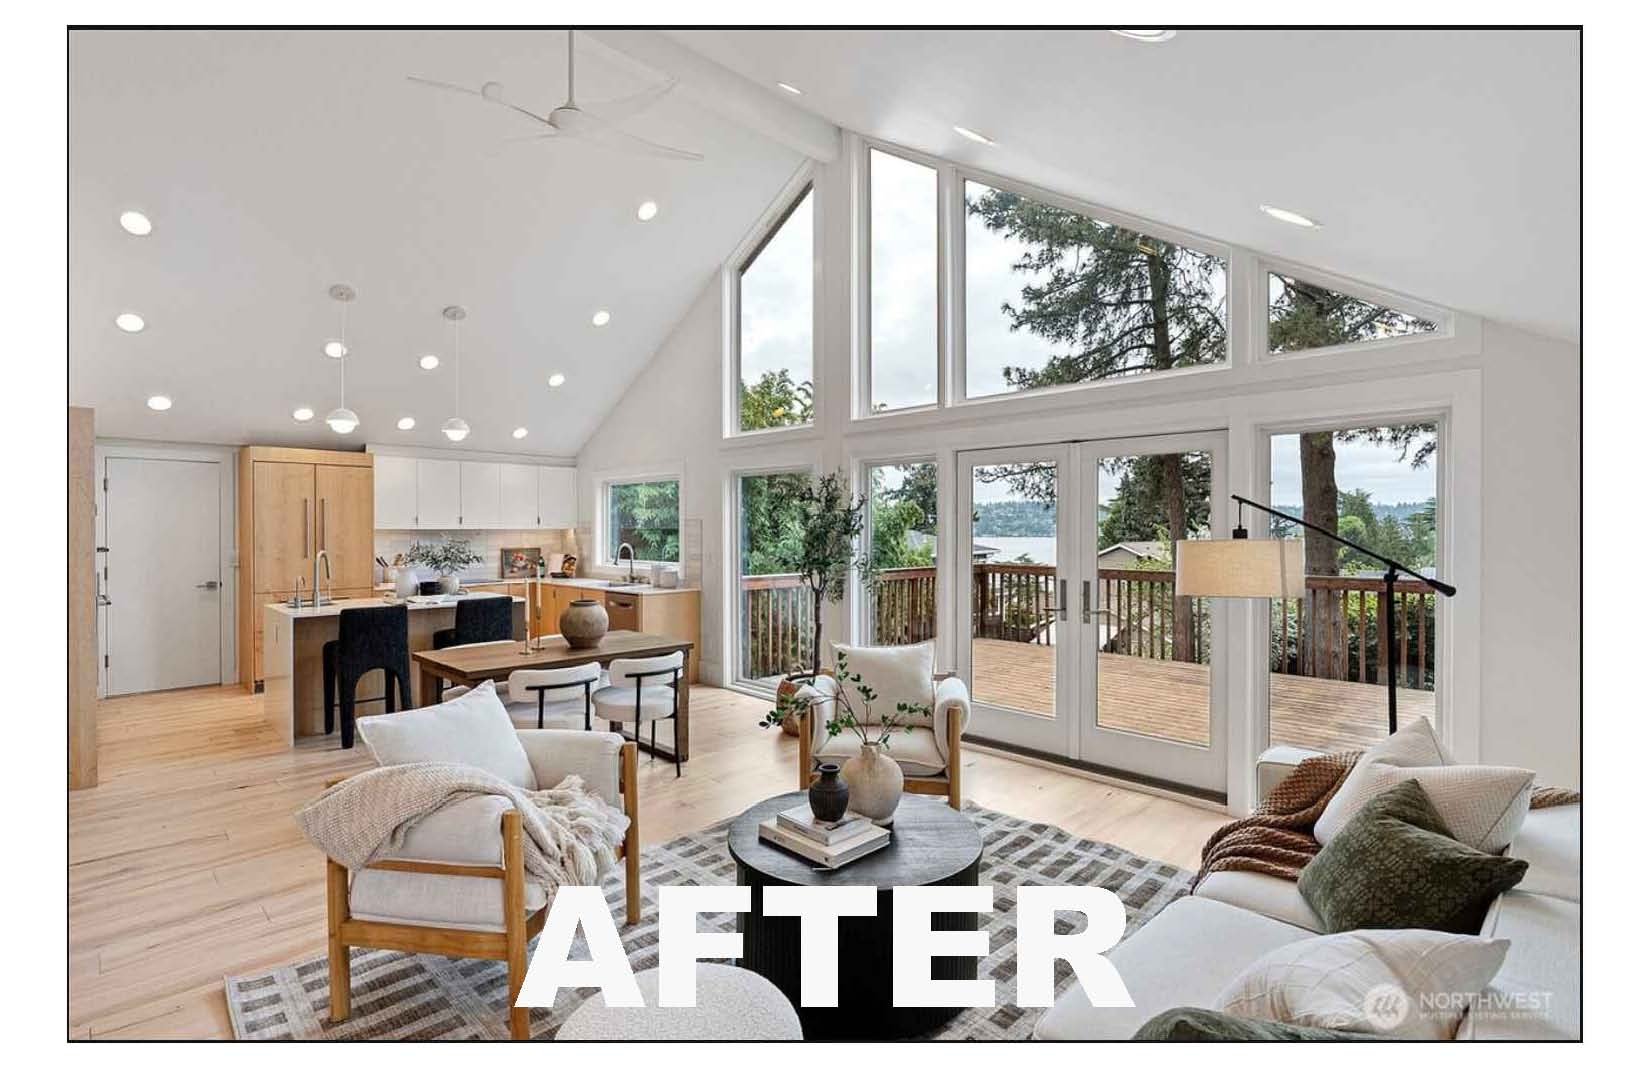
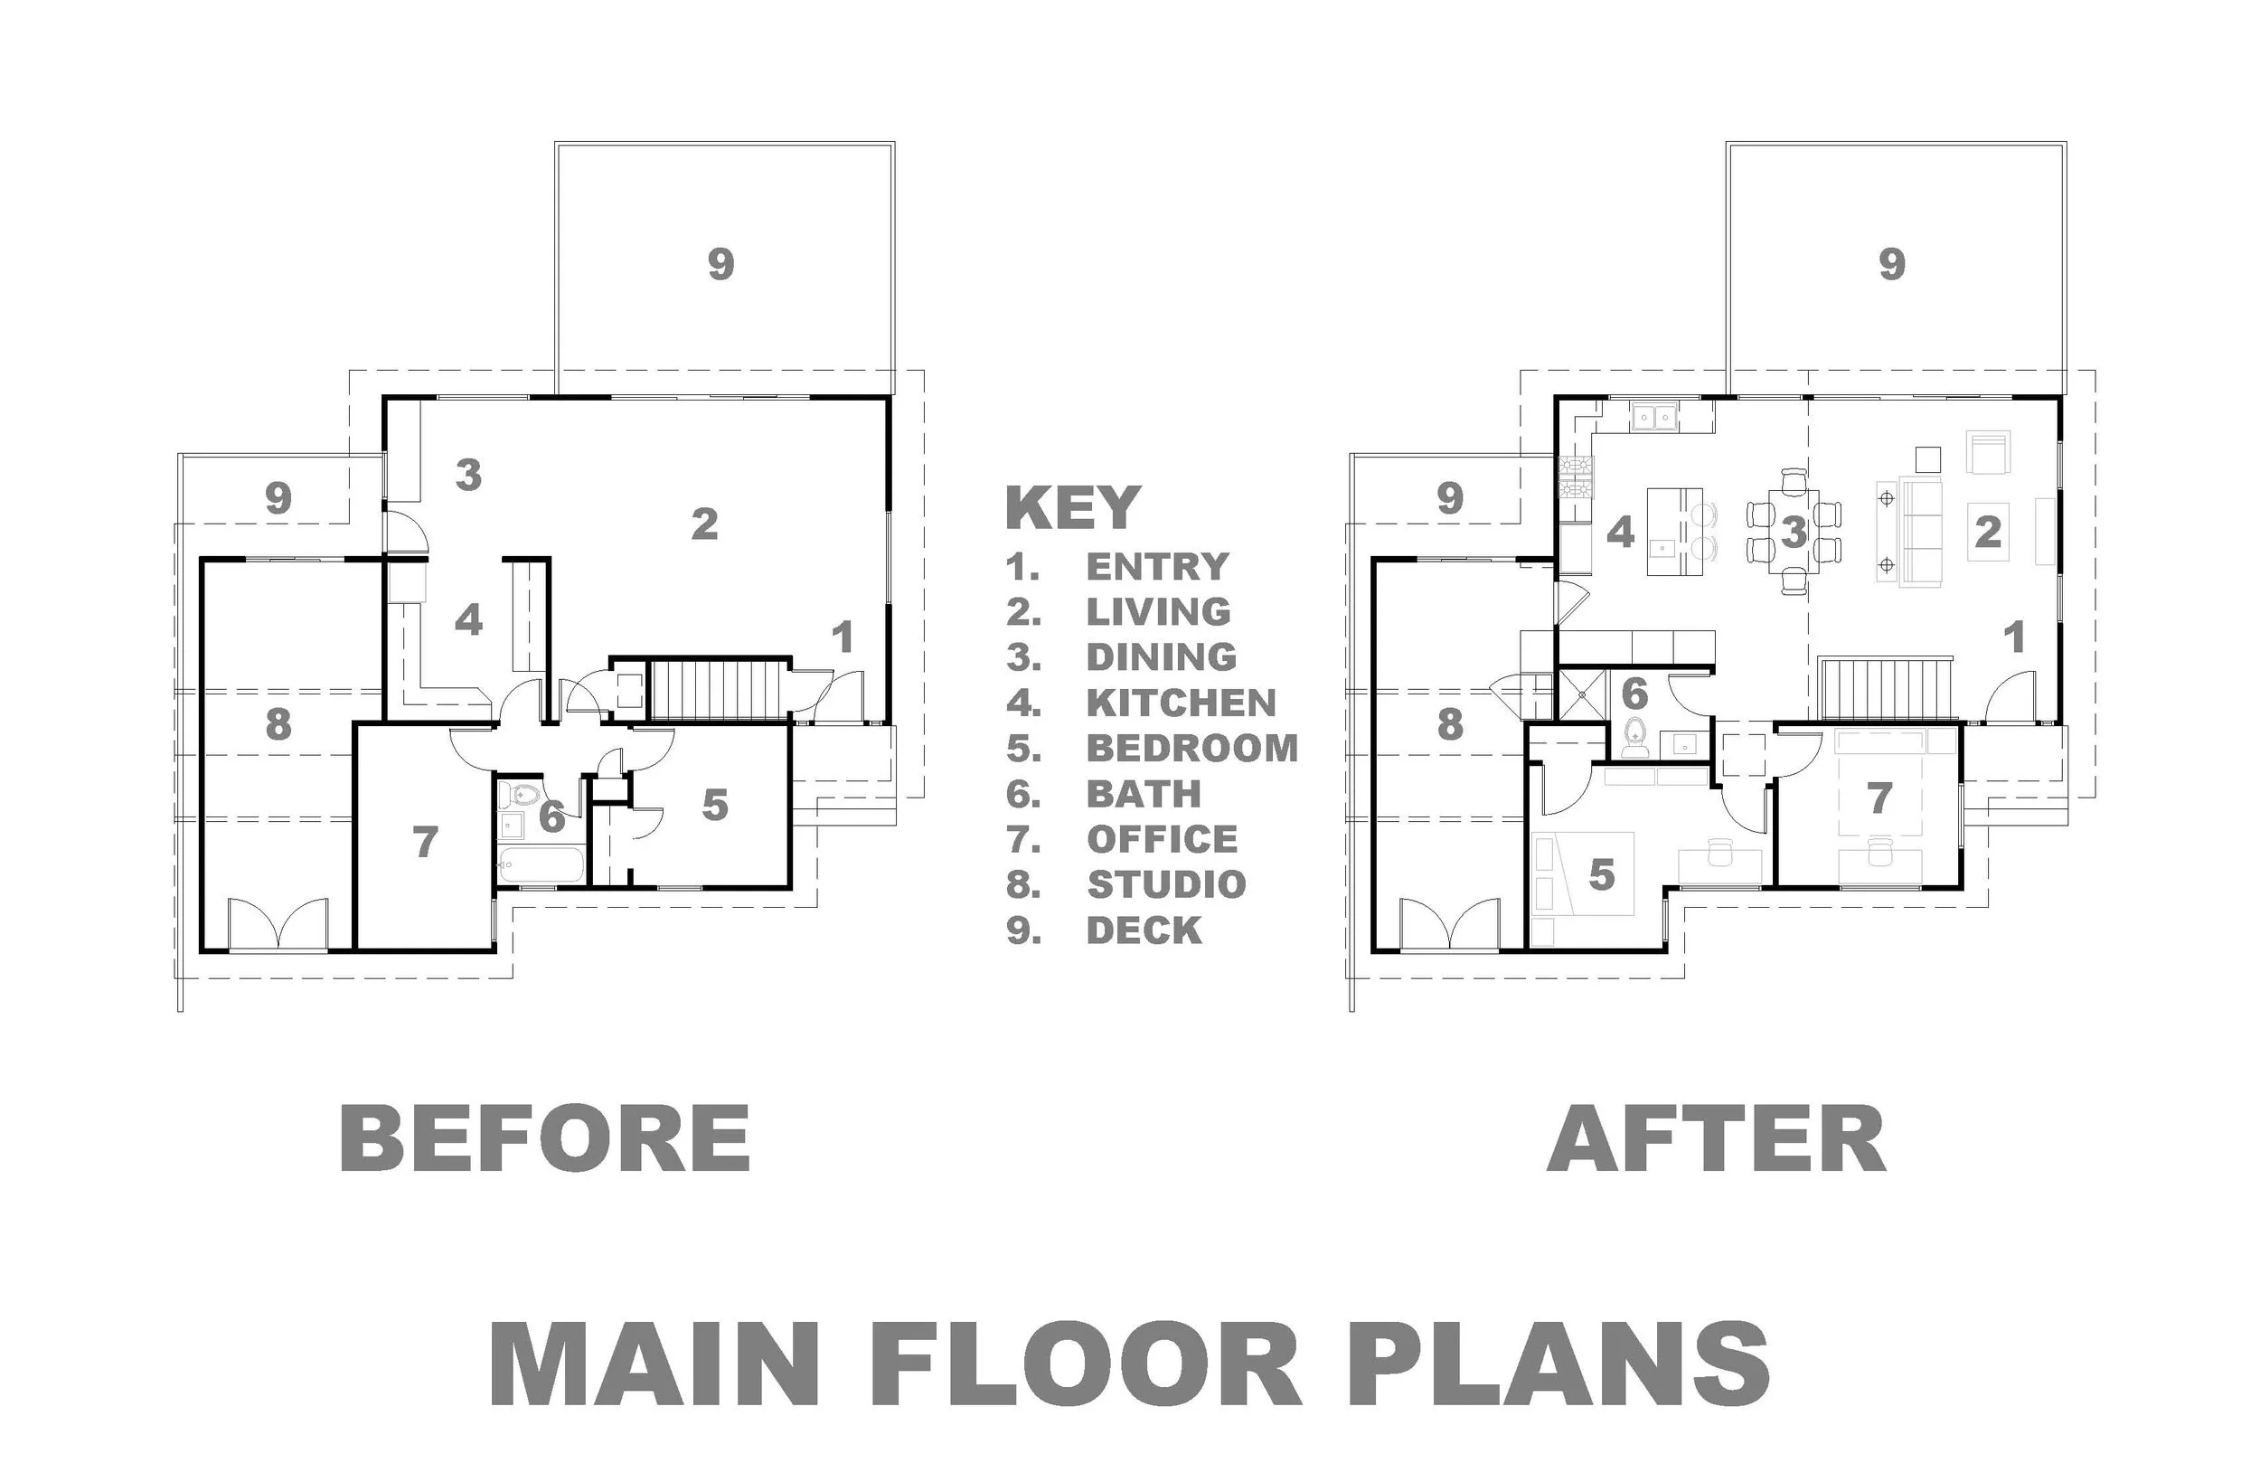
Without expanding the home's original footprint, this 2,000-square-foot remodel reimagines the 1,145-square-foot main floor as an open, light-filled living environment that feels substantially larger than before.
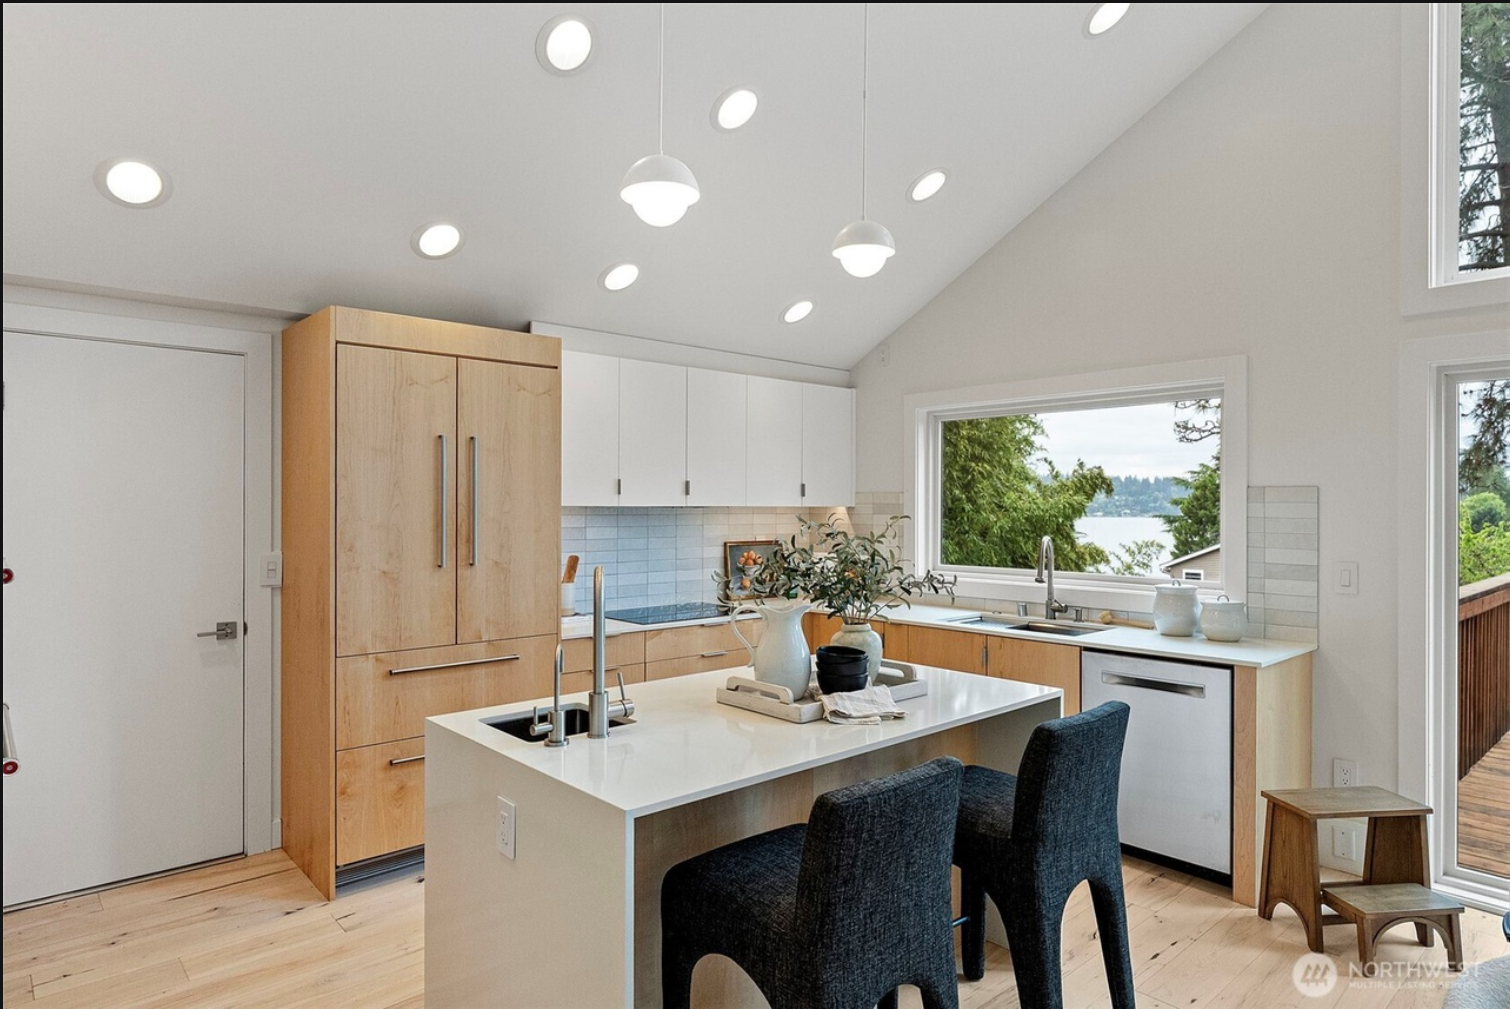
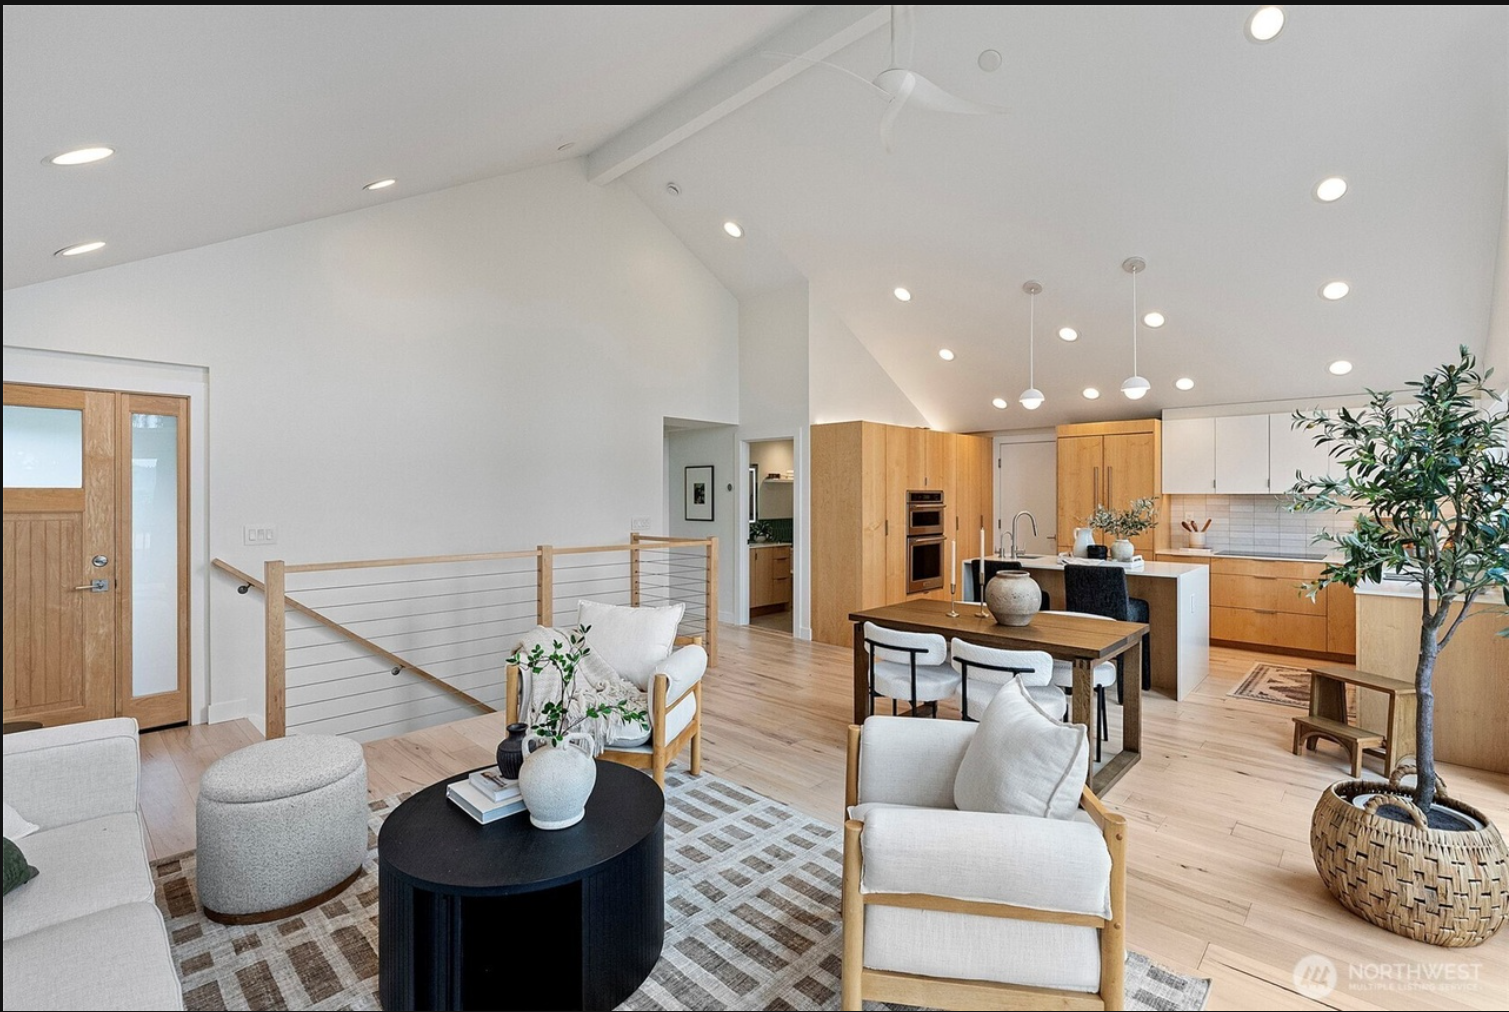
The existing low ceilings and compartmentalized floor plan were transformed by removing the flat ceilings and introducing a new vaulted ceiling that follows the slope of the roof above. Extending through the living, dining, and kitchen spaces, the vaulted volume creates a sense of openness while visually connecting spaces that were once separated.
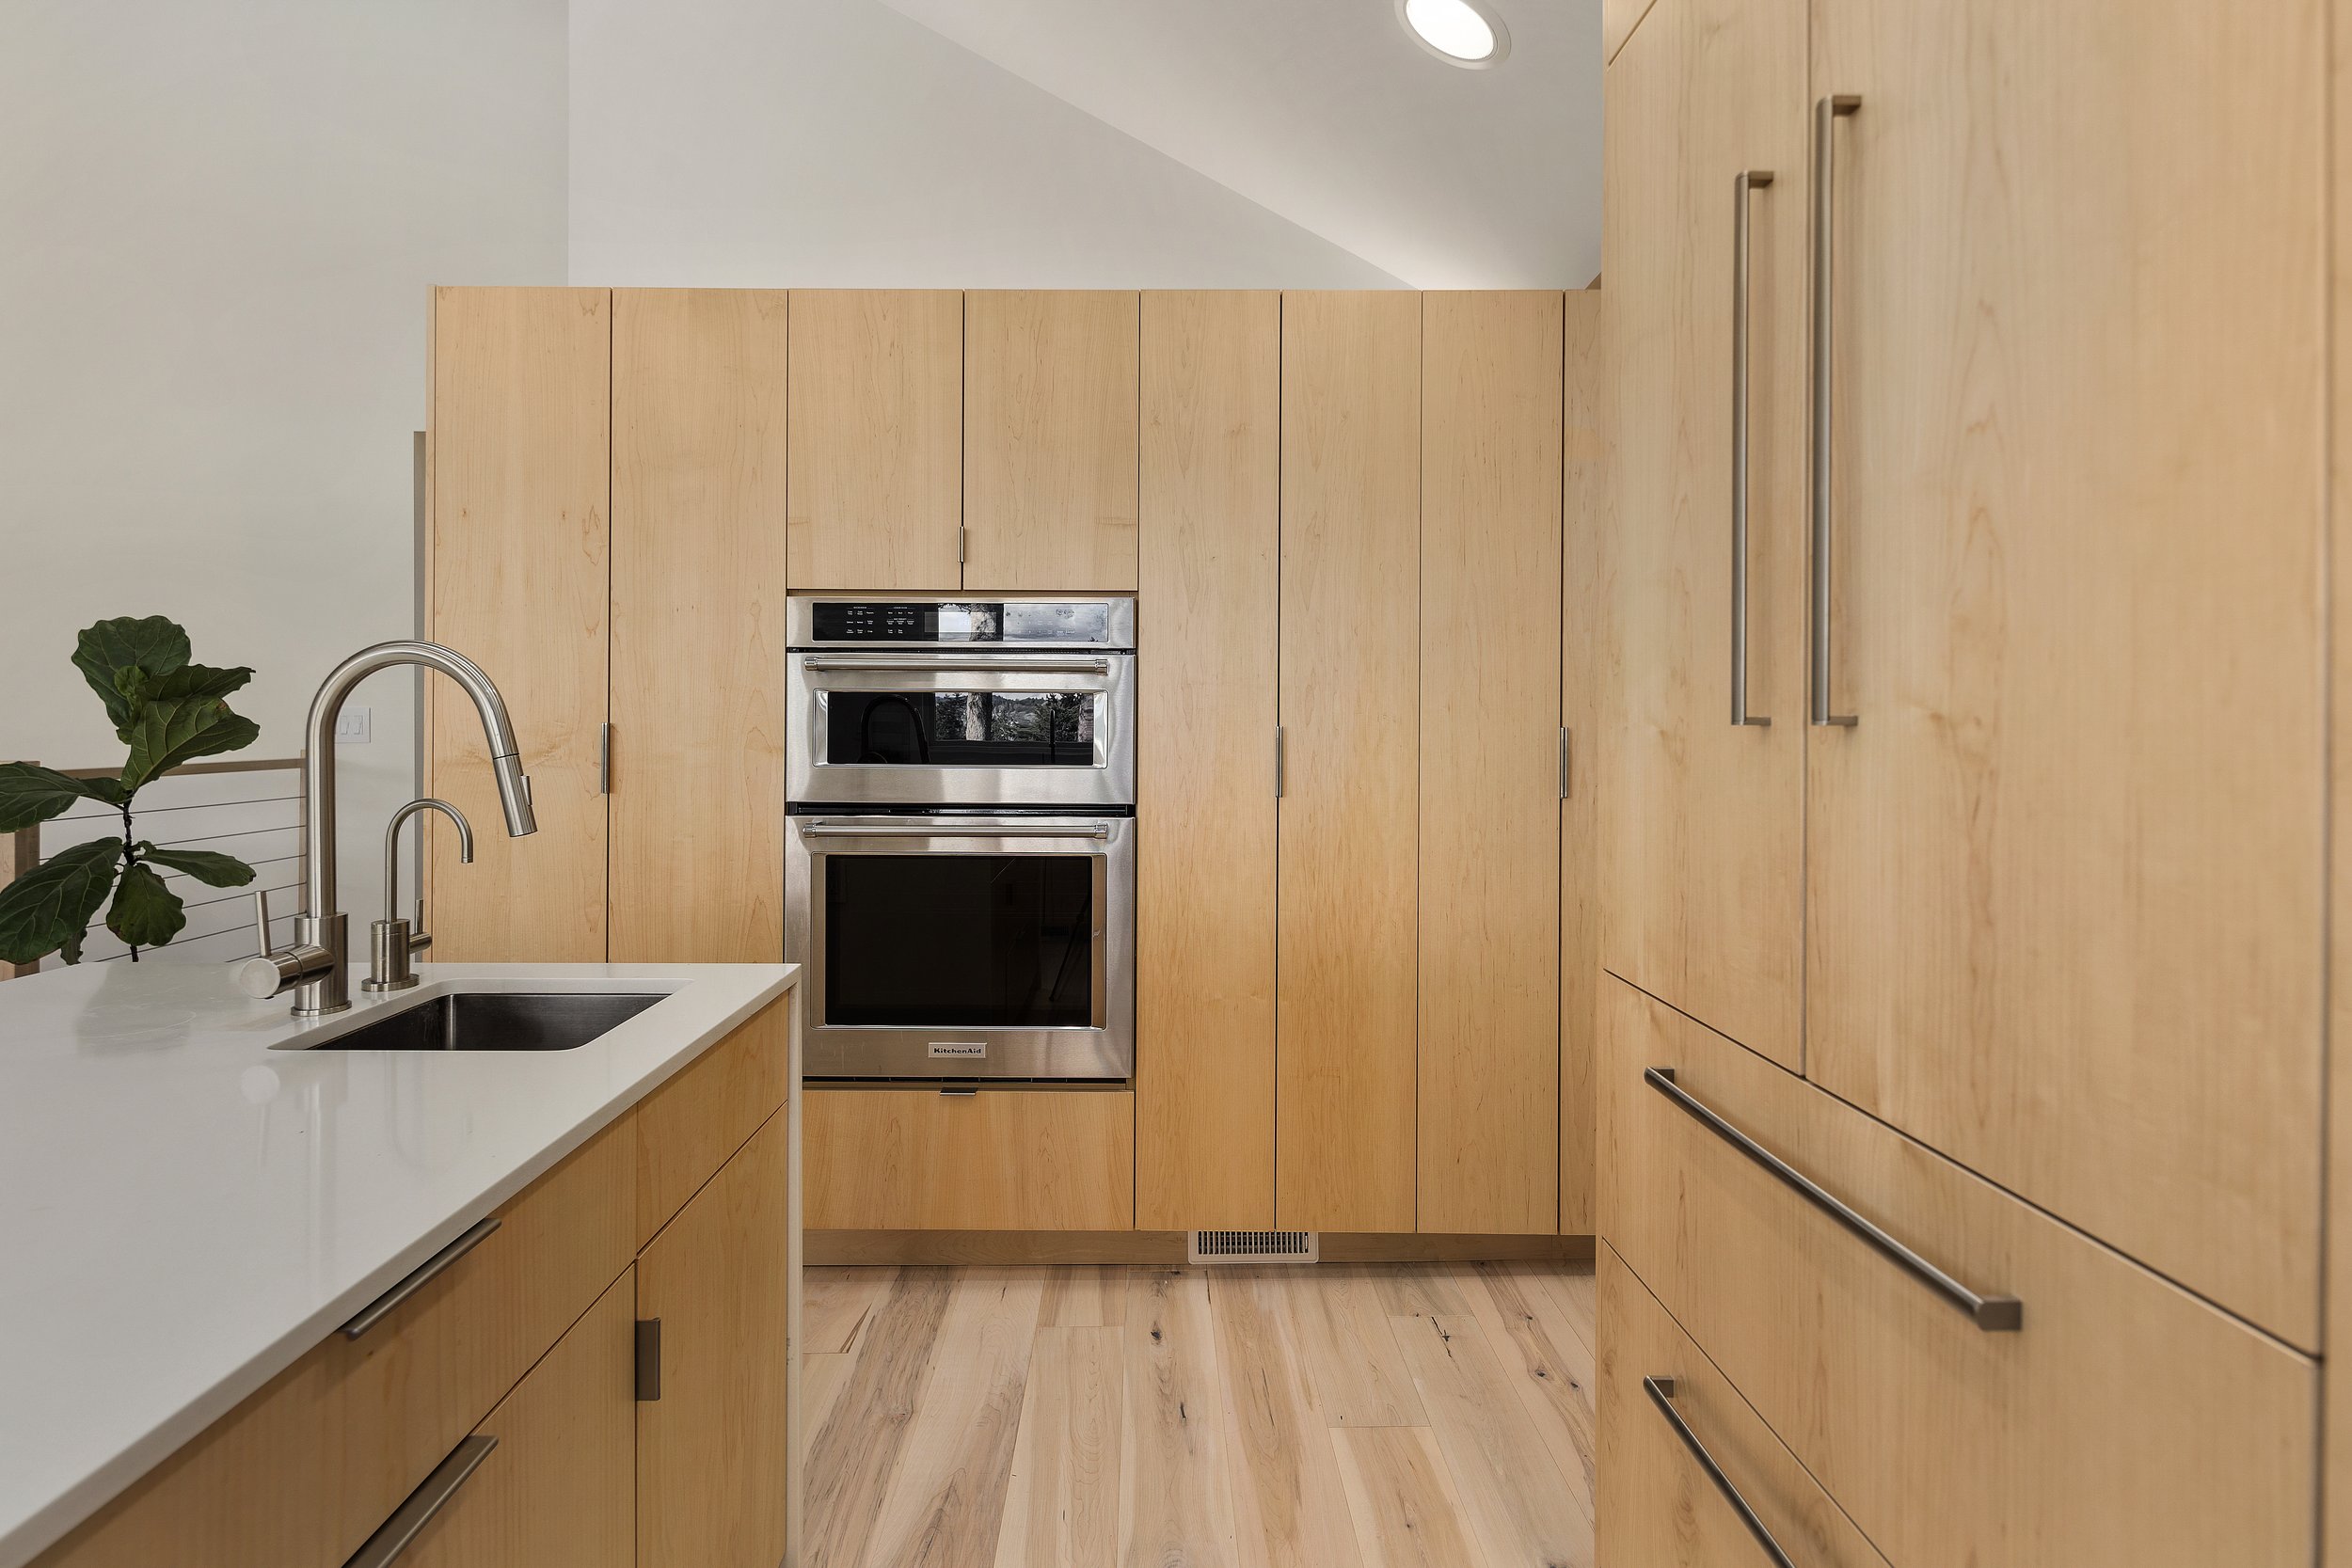
Central to the design was relocating the kitchen and opening it to the adjacent living and dining areas, establishing it as the heart of the home for both everyday living and entertaining. A new window wall overlooking the existing deck, together with enlarged and strategically placed windows throughout the main floor, floods the interior with natural light while framing filtered views of Lake Washington from the kitchen and adjoining living spaces.
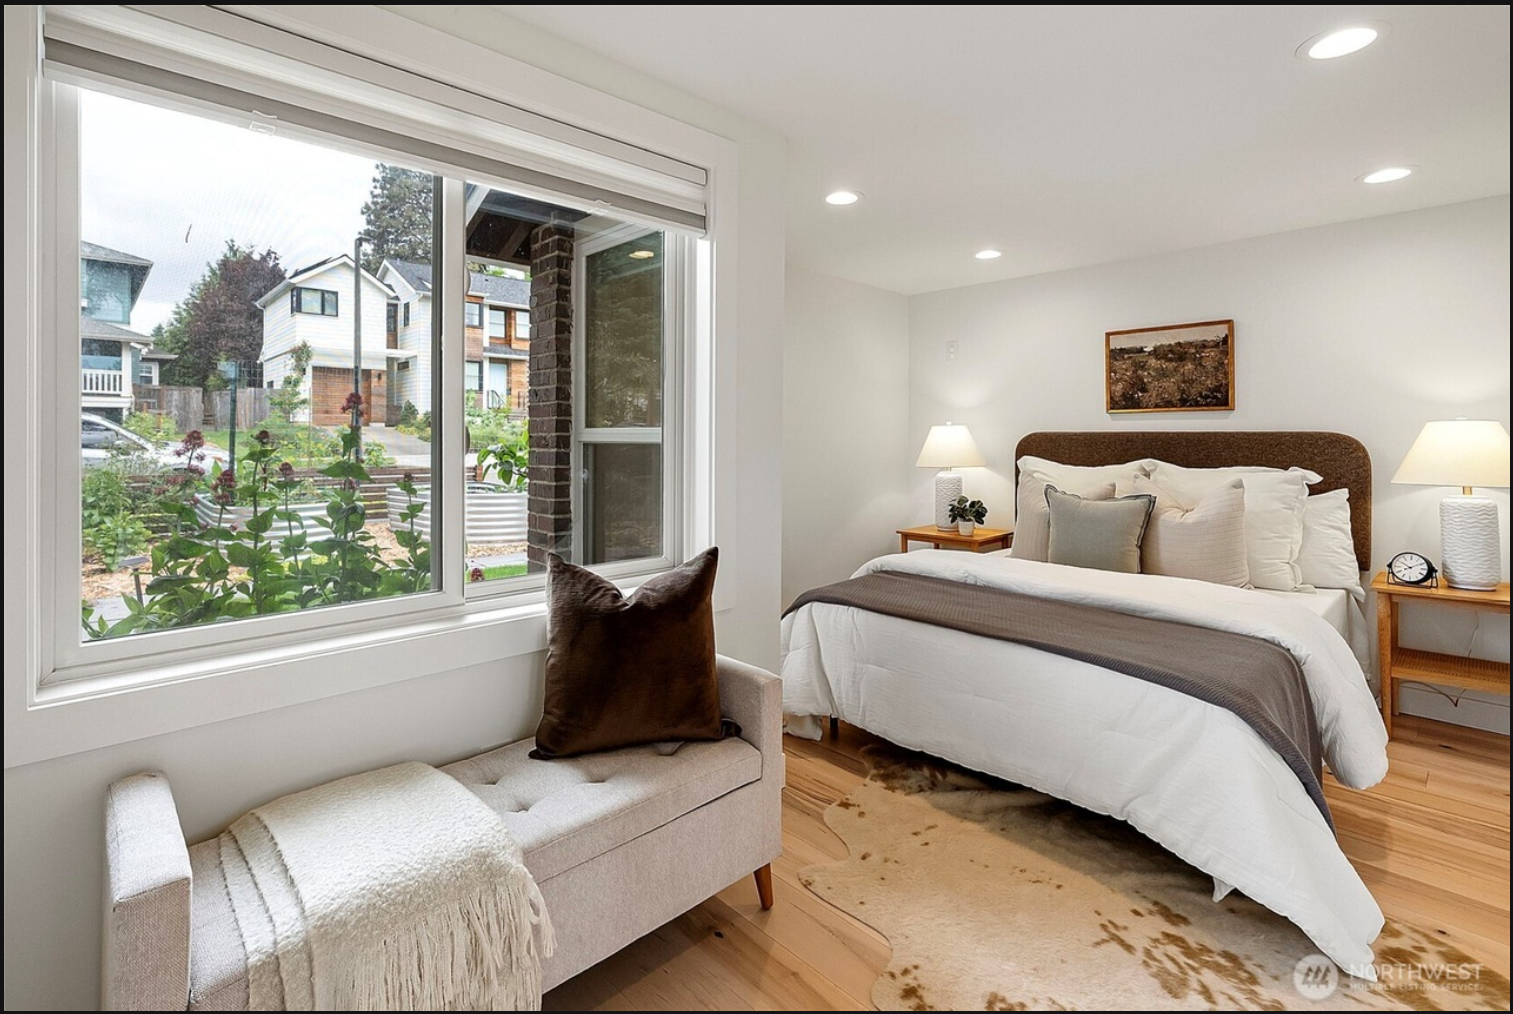
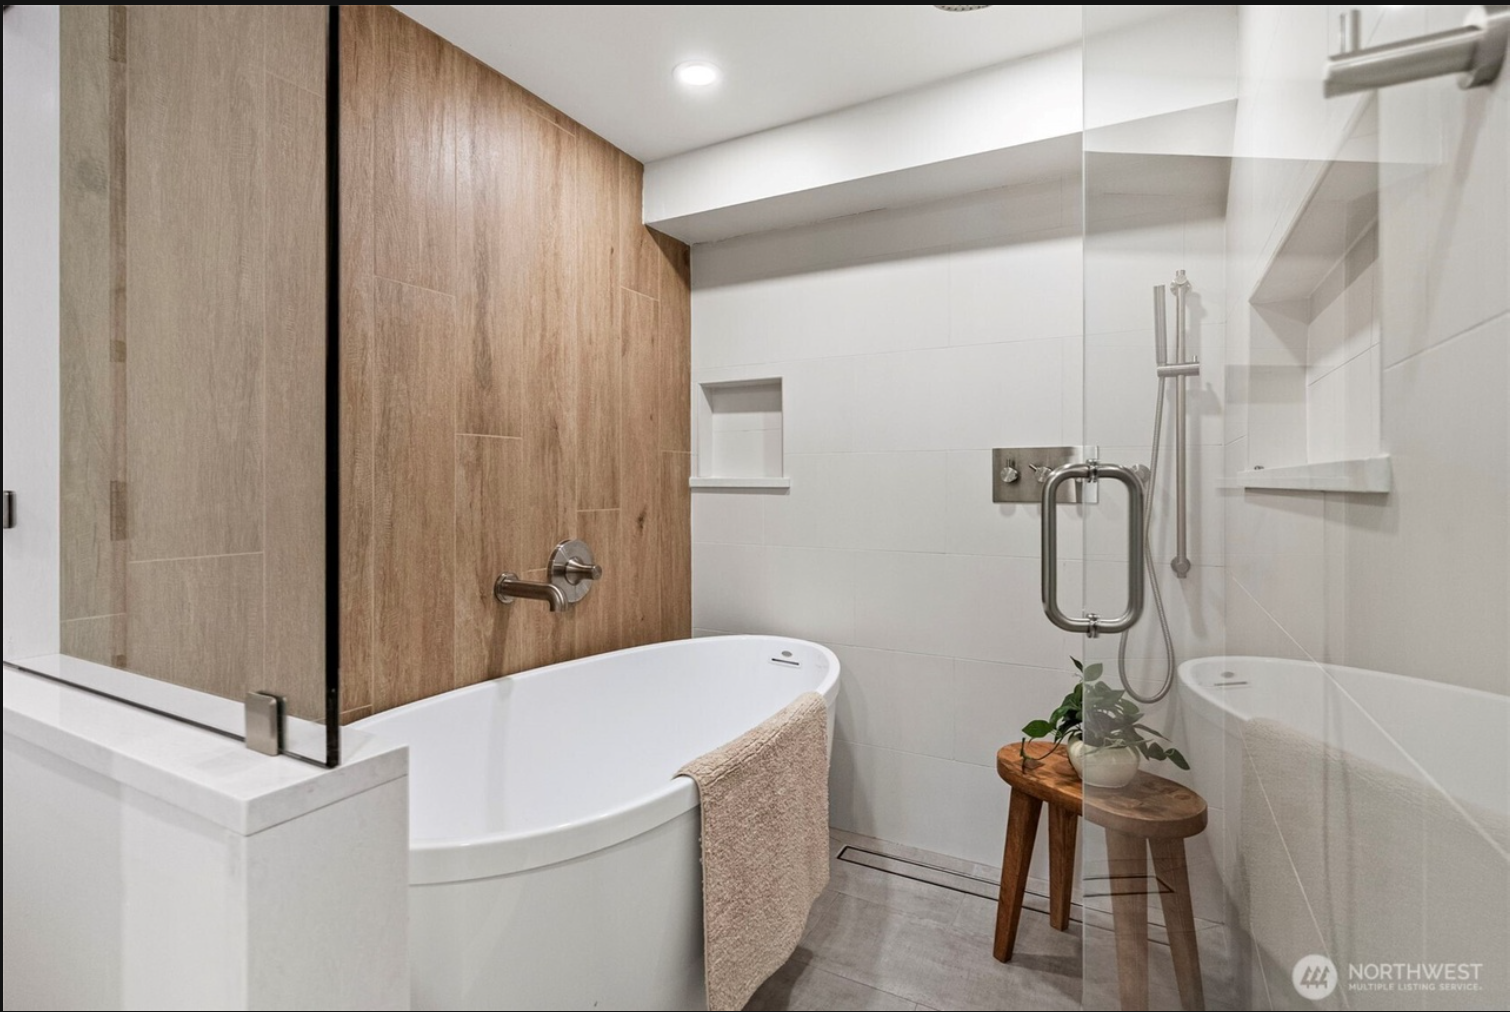
The bedroom, office, and bathroom were similarly reconfigured to improve functionality and bring additional daylight deep into the home. Although no square footage was added, the thoughtful manipulation of light, volume, and spatial relationships has fundamentally transformed the experience of the house—creating a home that feels brighter, larger, and more connected to both its occupants and its surroundings.
General Contractor: Emerald City Construction
Project Type: Interior Remodel, built in 2022
Without expanding the home's original footprint, this 2,000-square-foot remodel reimagines the 1,145-square-foot main floor as an open, light-filled living environment that feels substantially larger than before.
The existing low ceilings and compartmentalized floor plan were transformed by removing the flat ceilings and introducing a new vaulted ceiling that follows the slope of the roof above. Extending through the living, dining, and kitchen spaces, the vaulted volume creates a sense of openness while visually connecting spaces that were once separated.
Central to the design was relocating the kitchen and opening it to the adjacent living and dining areas, establishing it as the heart of the home for both everyday living and entertaining. A new window wall overlooking the existing deck, together with enlarged and strategically placed windows throughout the main floor, floods the interior with natural light while framing filtered views of Lake Washington from the kitchen and adjoining living spaces.
The bedroom, office, and bathroom were similarly reconfigured to improve functionality and bring additional daylight deep into the home. Although no square footage was added, the thoughtful manipulation of light, volume, and spatial relationships has fundamentally transformed the experience of the house—creating a home that feels brighter, larger, and more connected to both its occupants and its surroundings.
General Contractor: Emerald City Construction
Quisque iaculis facilisis lacinia. Mauris euismod pellentesque tellus sit amet mollis.