• Architect
  • Process
  • Projects
  • IN THEIR WORDS
  • Contact
Menu

HECKMAN architects

501 ROY STREET, C232
SEATTLE, WA 98109
12064786850

HECKMAN ARCHITECTS

HECKMAN architects

  • Architect
  • Process
  • Projects
  • IN THEIR WORDS
  • Contact

URBAN FARMHOUSE

Project Type: New Construction, built in 2018












Situated on a compact lot in Seattle's Laurelhurst neighborhood, this residence offers a contemporary interpretation of traditional farmhouse architecture. Its design balances timeless forms and natural materials with the openness and flexibility demanded by modern living, creating a home that feels both familiar and distinctly contemporary.


















Thoughtful planning allows the home to live well beyond its footprint. The interior is organized around light-filled gathering spaces that promote connection while providing a comfortable rhythm for everyday life. High ceilings and carefully placed windows introduce abundant natural light throughout the home, creating a sense of openness and warmth that extends across each level.




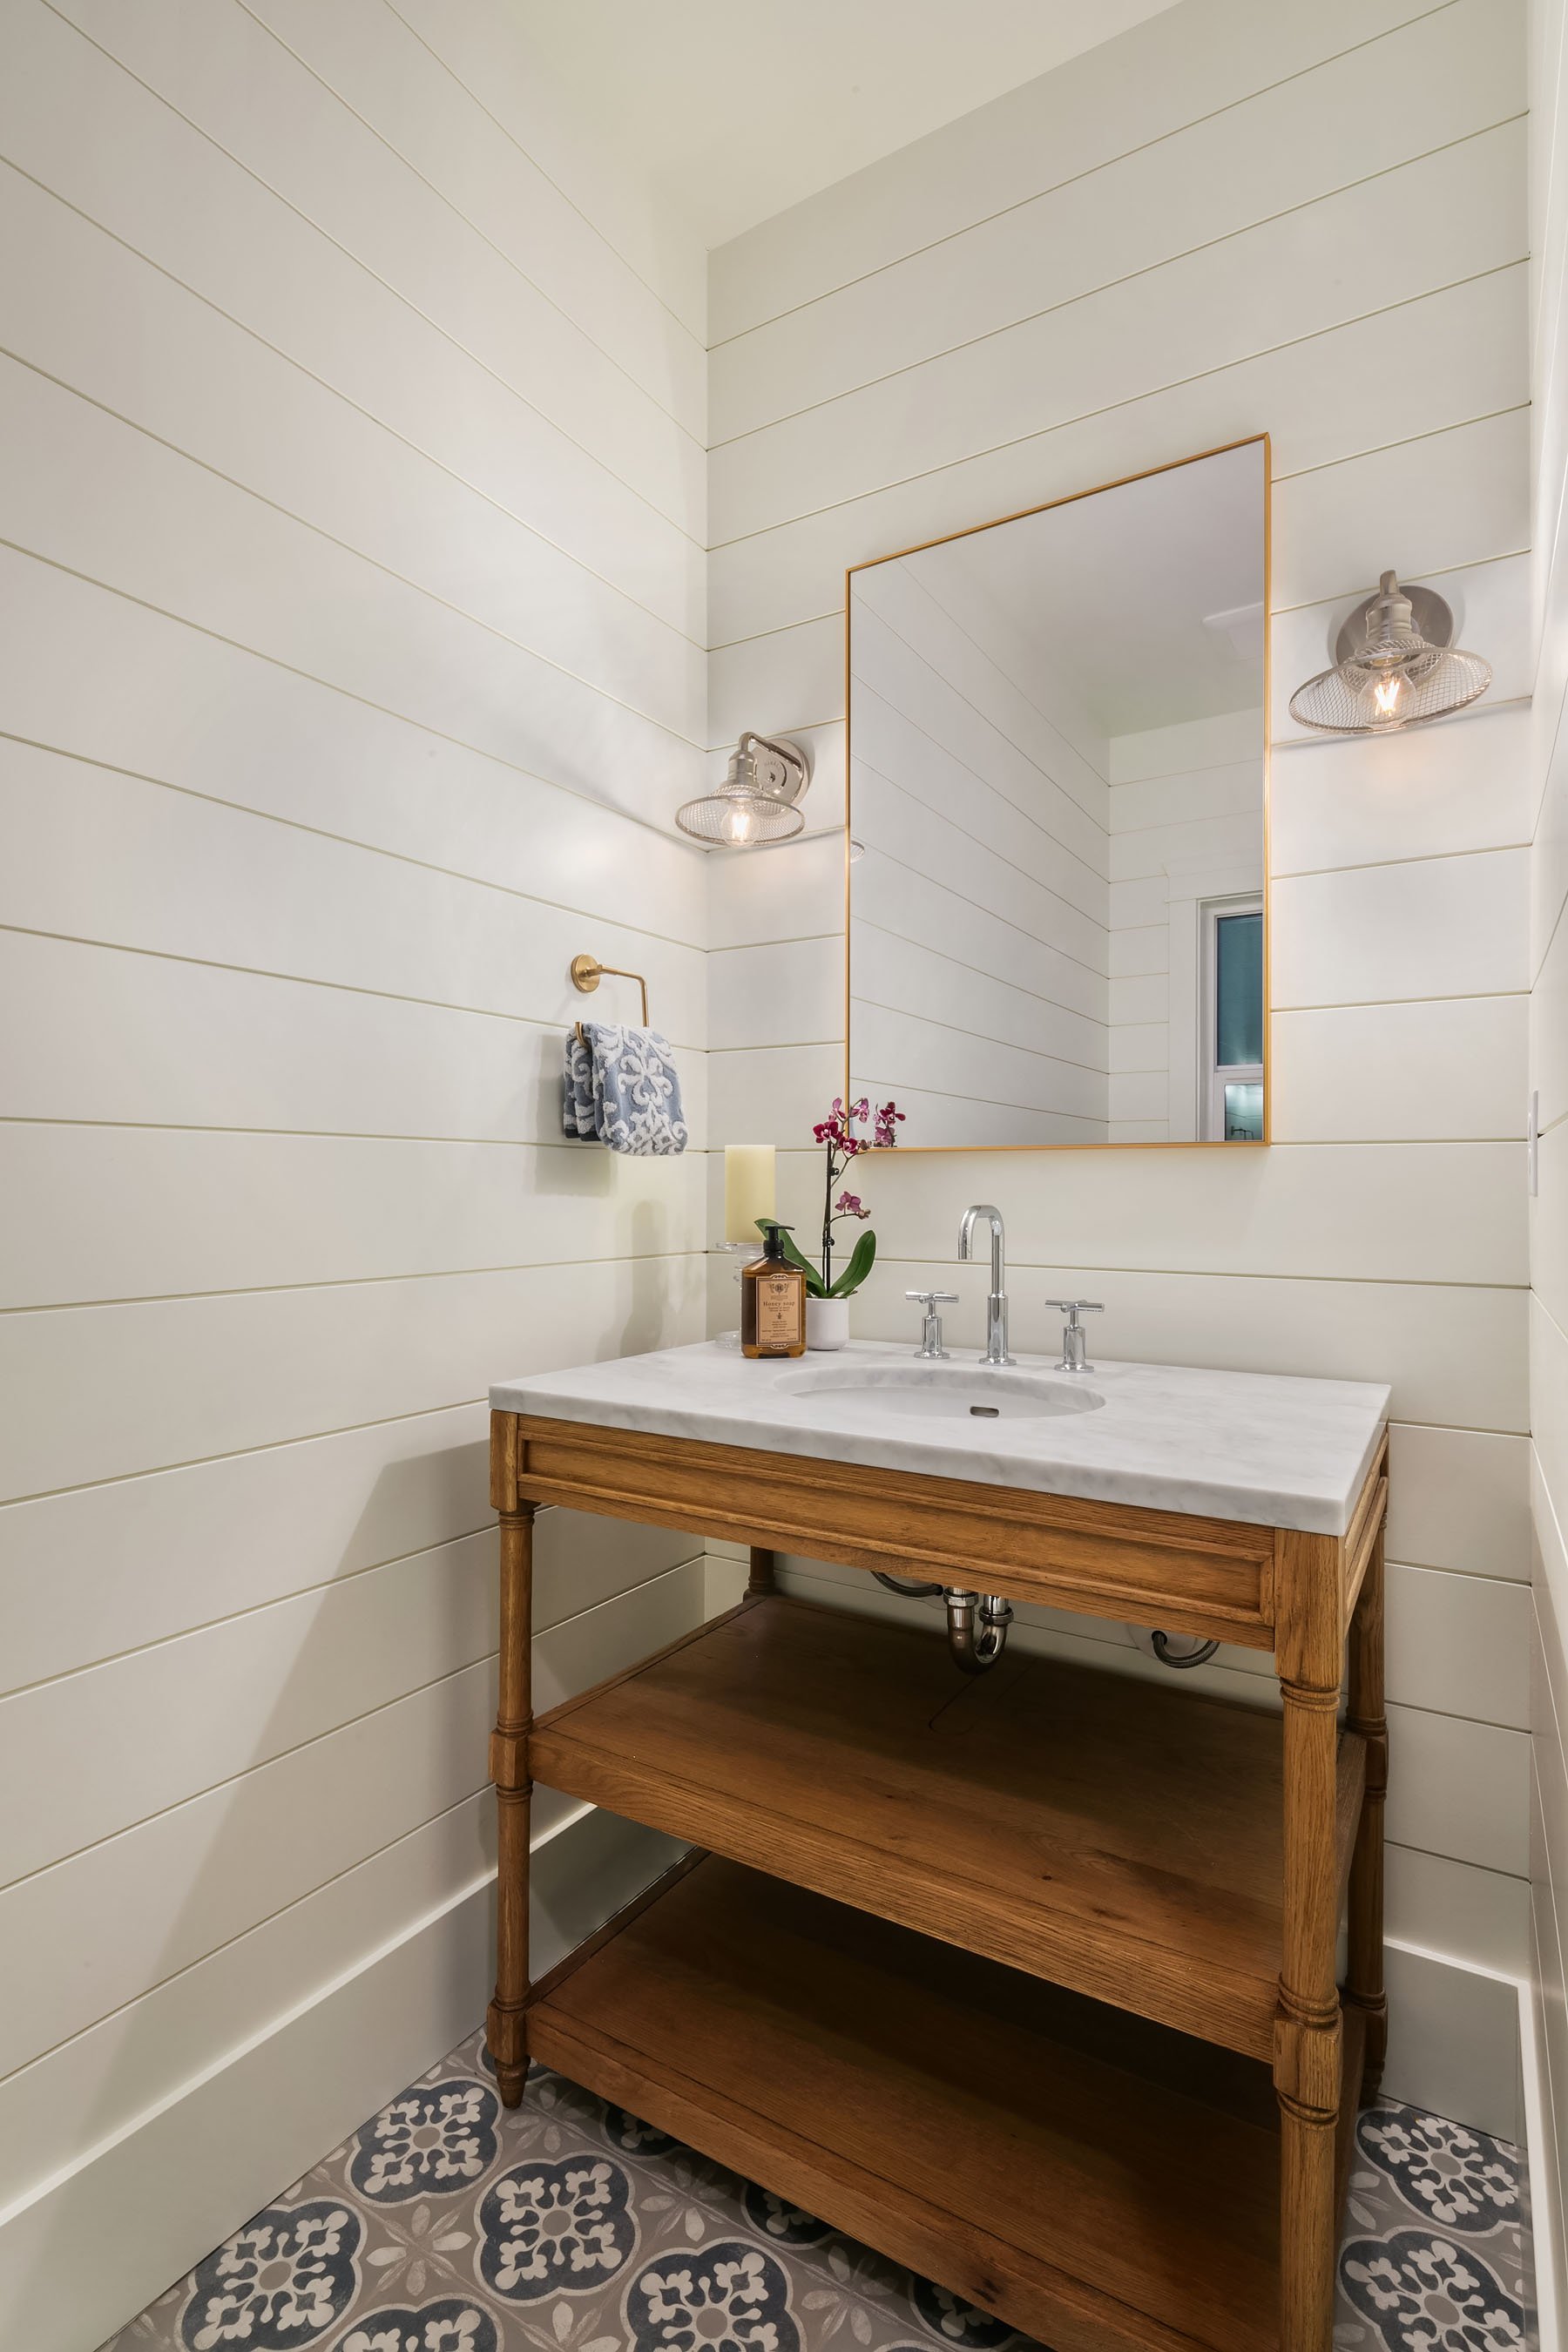
Natural materials—including wood, metal, and stone—are used with restraint to bring texture and warmth to the interior palette, reinforcing the home's timeless character. Contemporary detailing and thoughtfully integrated technologies further support the way the family lives today without competing with the architecture itself.

Designed to accommodate both quiet moments and lively gatherings, the home demonstrates how traditional architectural influences can be thoughtfully reimagined for modern family living. The result is a residence that feels warm, welcoming, and enduring—equally rooted in tradition and responsive to the needs of contemporary life.

URBAN FARMHOUSE

Project Type: New Construction, built in 2018

Situated on a compact lot in Seattle's Laurelhurst neighborhood, this residence offers a contemporary interpretation of traditional farmhouse architecture. Its design balances timeless forms and natural materials with the openness and flexibility demanded by modern living, creating a home that feels both familiar and distinctly contemporary.

Thoughtful planning allows the home to live well beyond its footprint. The interior is organized around light-filled gathering spaces that promote connection while providing a comfortable rhythm for everyday life. High ceilings and carefully placed windows introduce abundant natural light throughout the home, creating a sense of openness and warmth that extends across each level.

Natural materials—including wood, metal, and stone—are used with restraint to bring texture and warmth to the interior palette, reinforcing the home's timeless character. Contemporary detailing and thoughtfully integrated technologies further support the way the family lives today without competing with the architecture itself.

Designed to accommodate both quiet moments and lively gatherings, the home demonstrates how traditional architectural influences can be thoughtfully reimagined for modern family living. The result is a residence that feels warm, welcoming, and enduring—equally rooted in tradition and responsive to the needs of contemporary life.

Web_26.jpg
Web_08.jpg
Web_25.jpg
Web_02.jpg
Web_05.jpg
Web_18.jpg
Web_15.jpg
Web_24.jpg
Web_07.jpg
Web_10.jpg
Web_16.jpg
Web_27.jpg
MODERN FARMHOUSE 1.jpg
MODERN FARMHOUSE 2.jpg
MODERN FARMHOUSE 3.jpg
Summary Block
This block is invalid. Please check the block settings and try again.
Featured
Aenean eu leo Quam
Aenean eu leo Quam

Quisque iaculis facilisis lacinia. Mauris euismod pellentesque tellus sit amet mollis.

Read more →

Copyright © 2026 HECKMAN Architects All Rights Reserved