HECKMAN ARCHITECTS
Project Type: New Construction, built in 2024
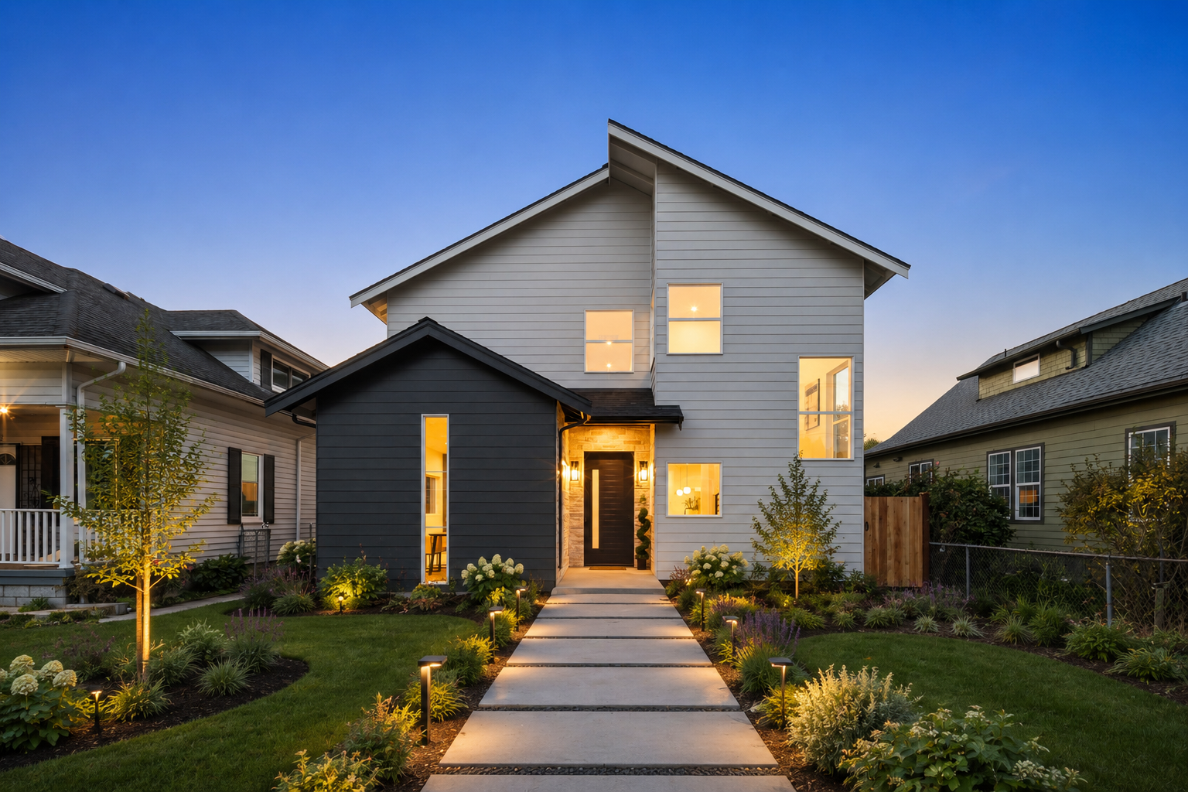
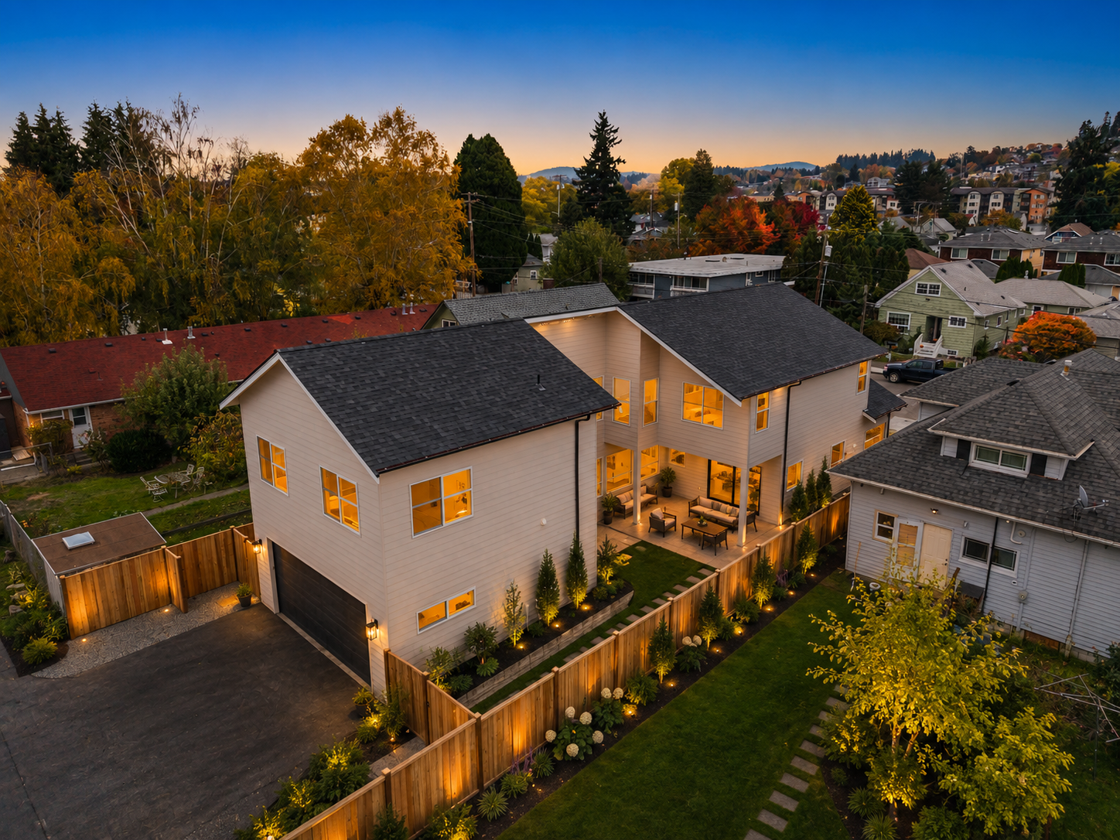
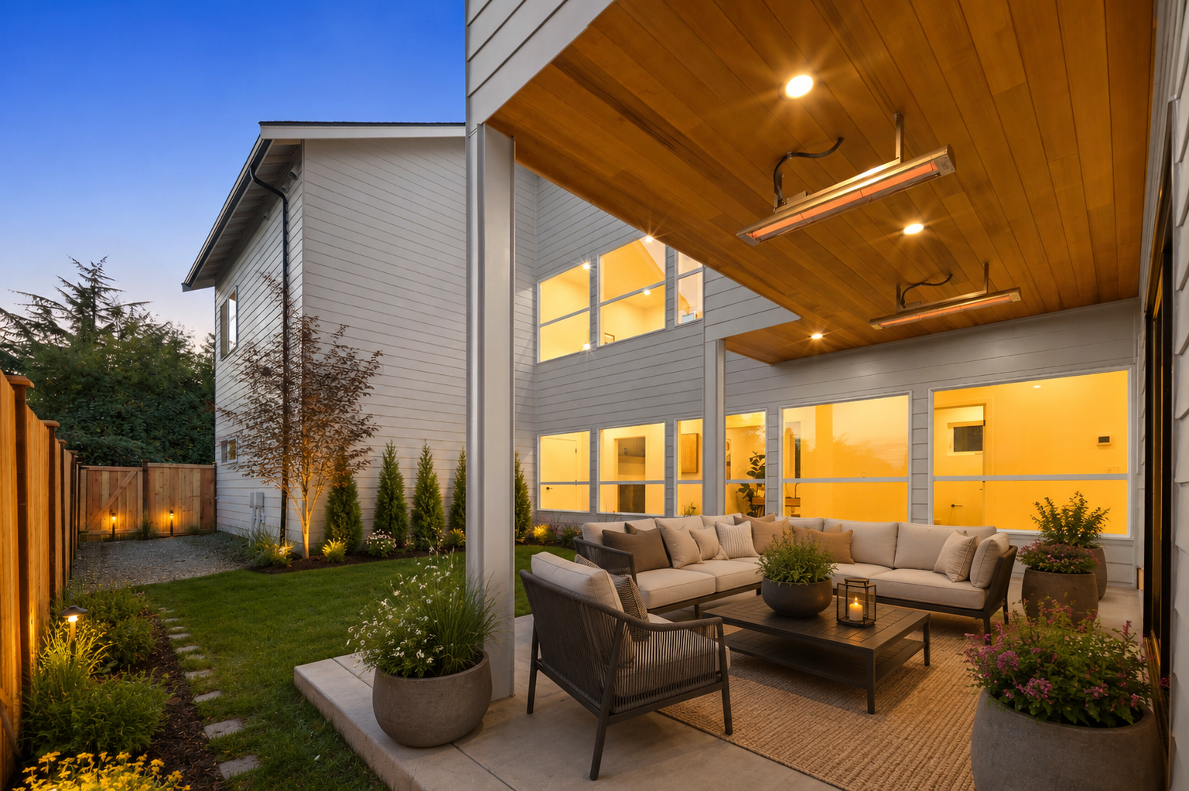
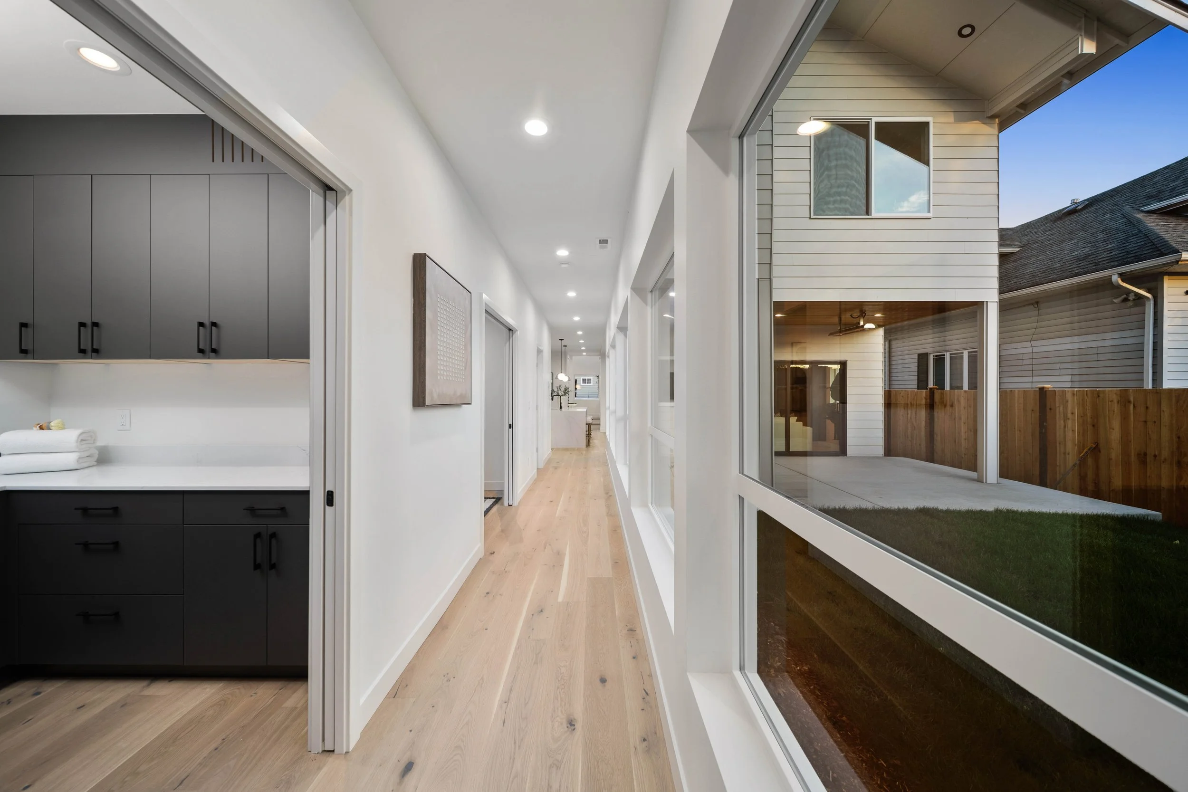
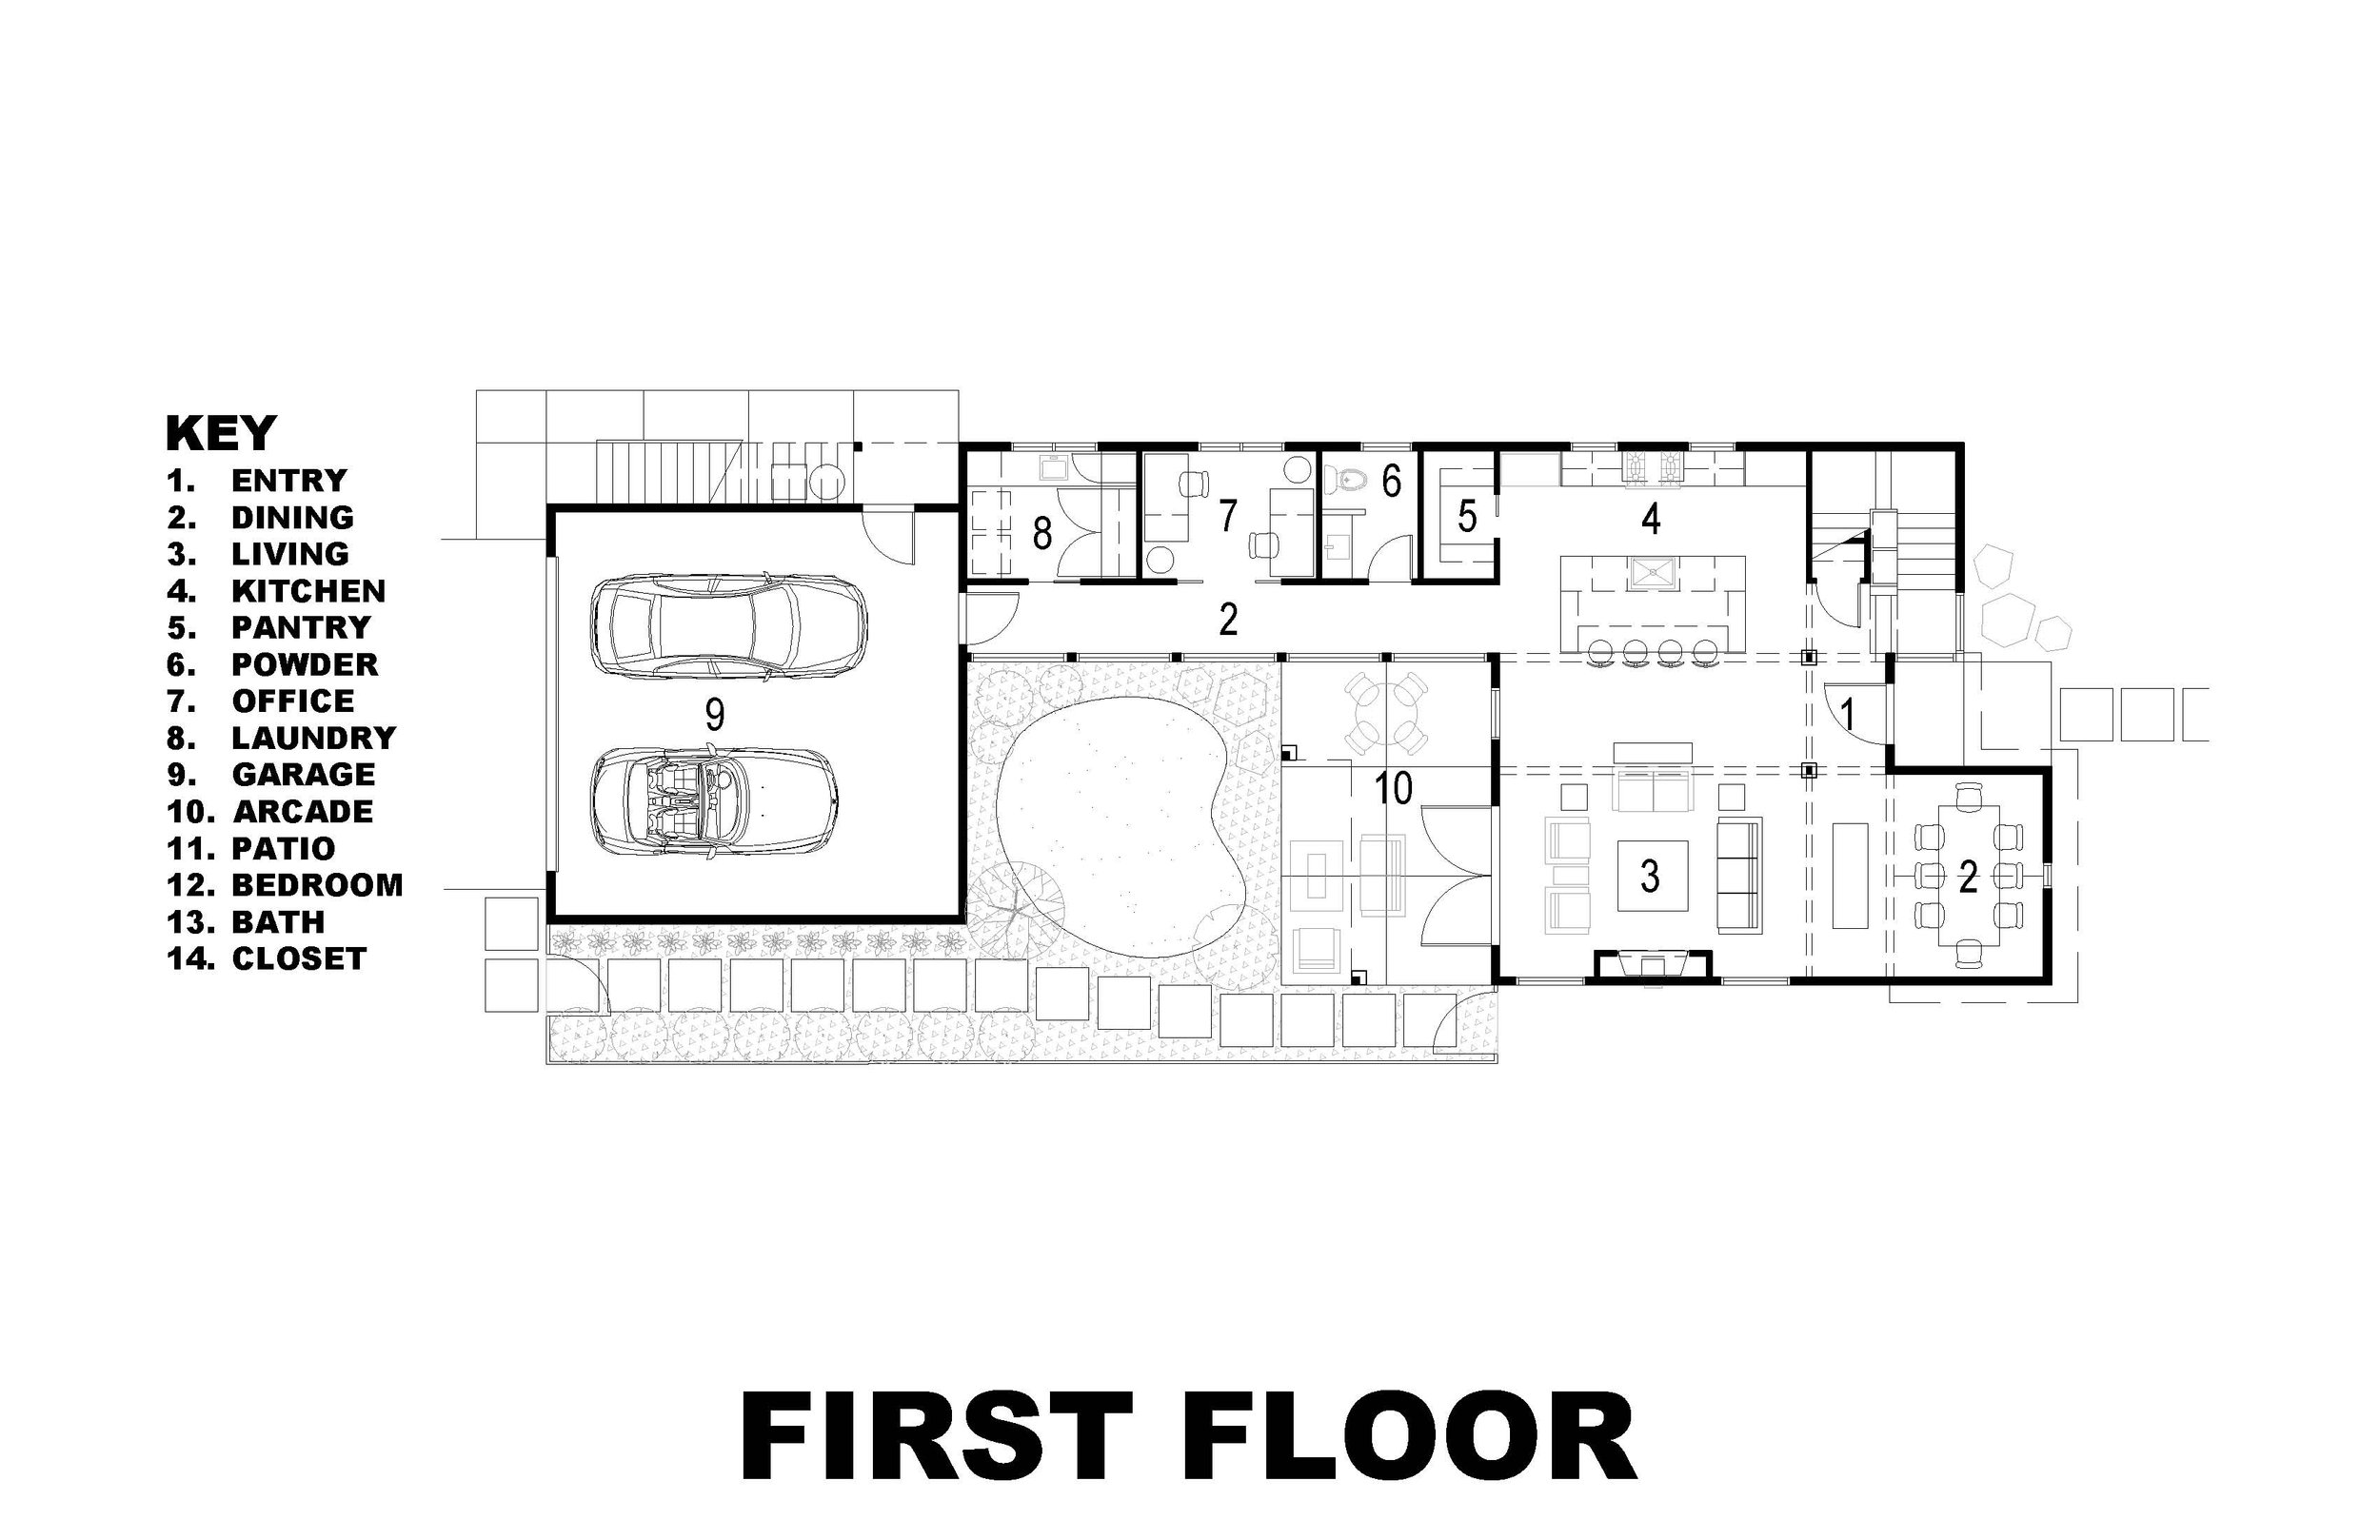
Designed for a narrow 40-foot-wide urban lot, the Courtyard House is organized around a private, south-facing outdoor room that serves as the heart of the home. Rather than relegating outdoor living to the rear yard, the design wraps the house around a covered courtyard, creating a protected gathering space that brings natural light deep into the interior while maintaining privacy from neighboring properties.
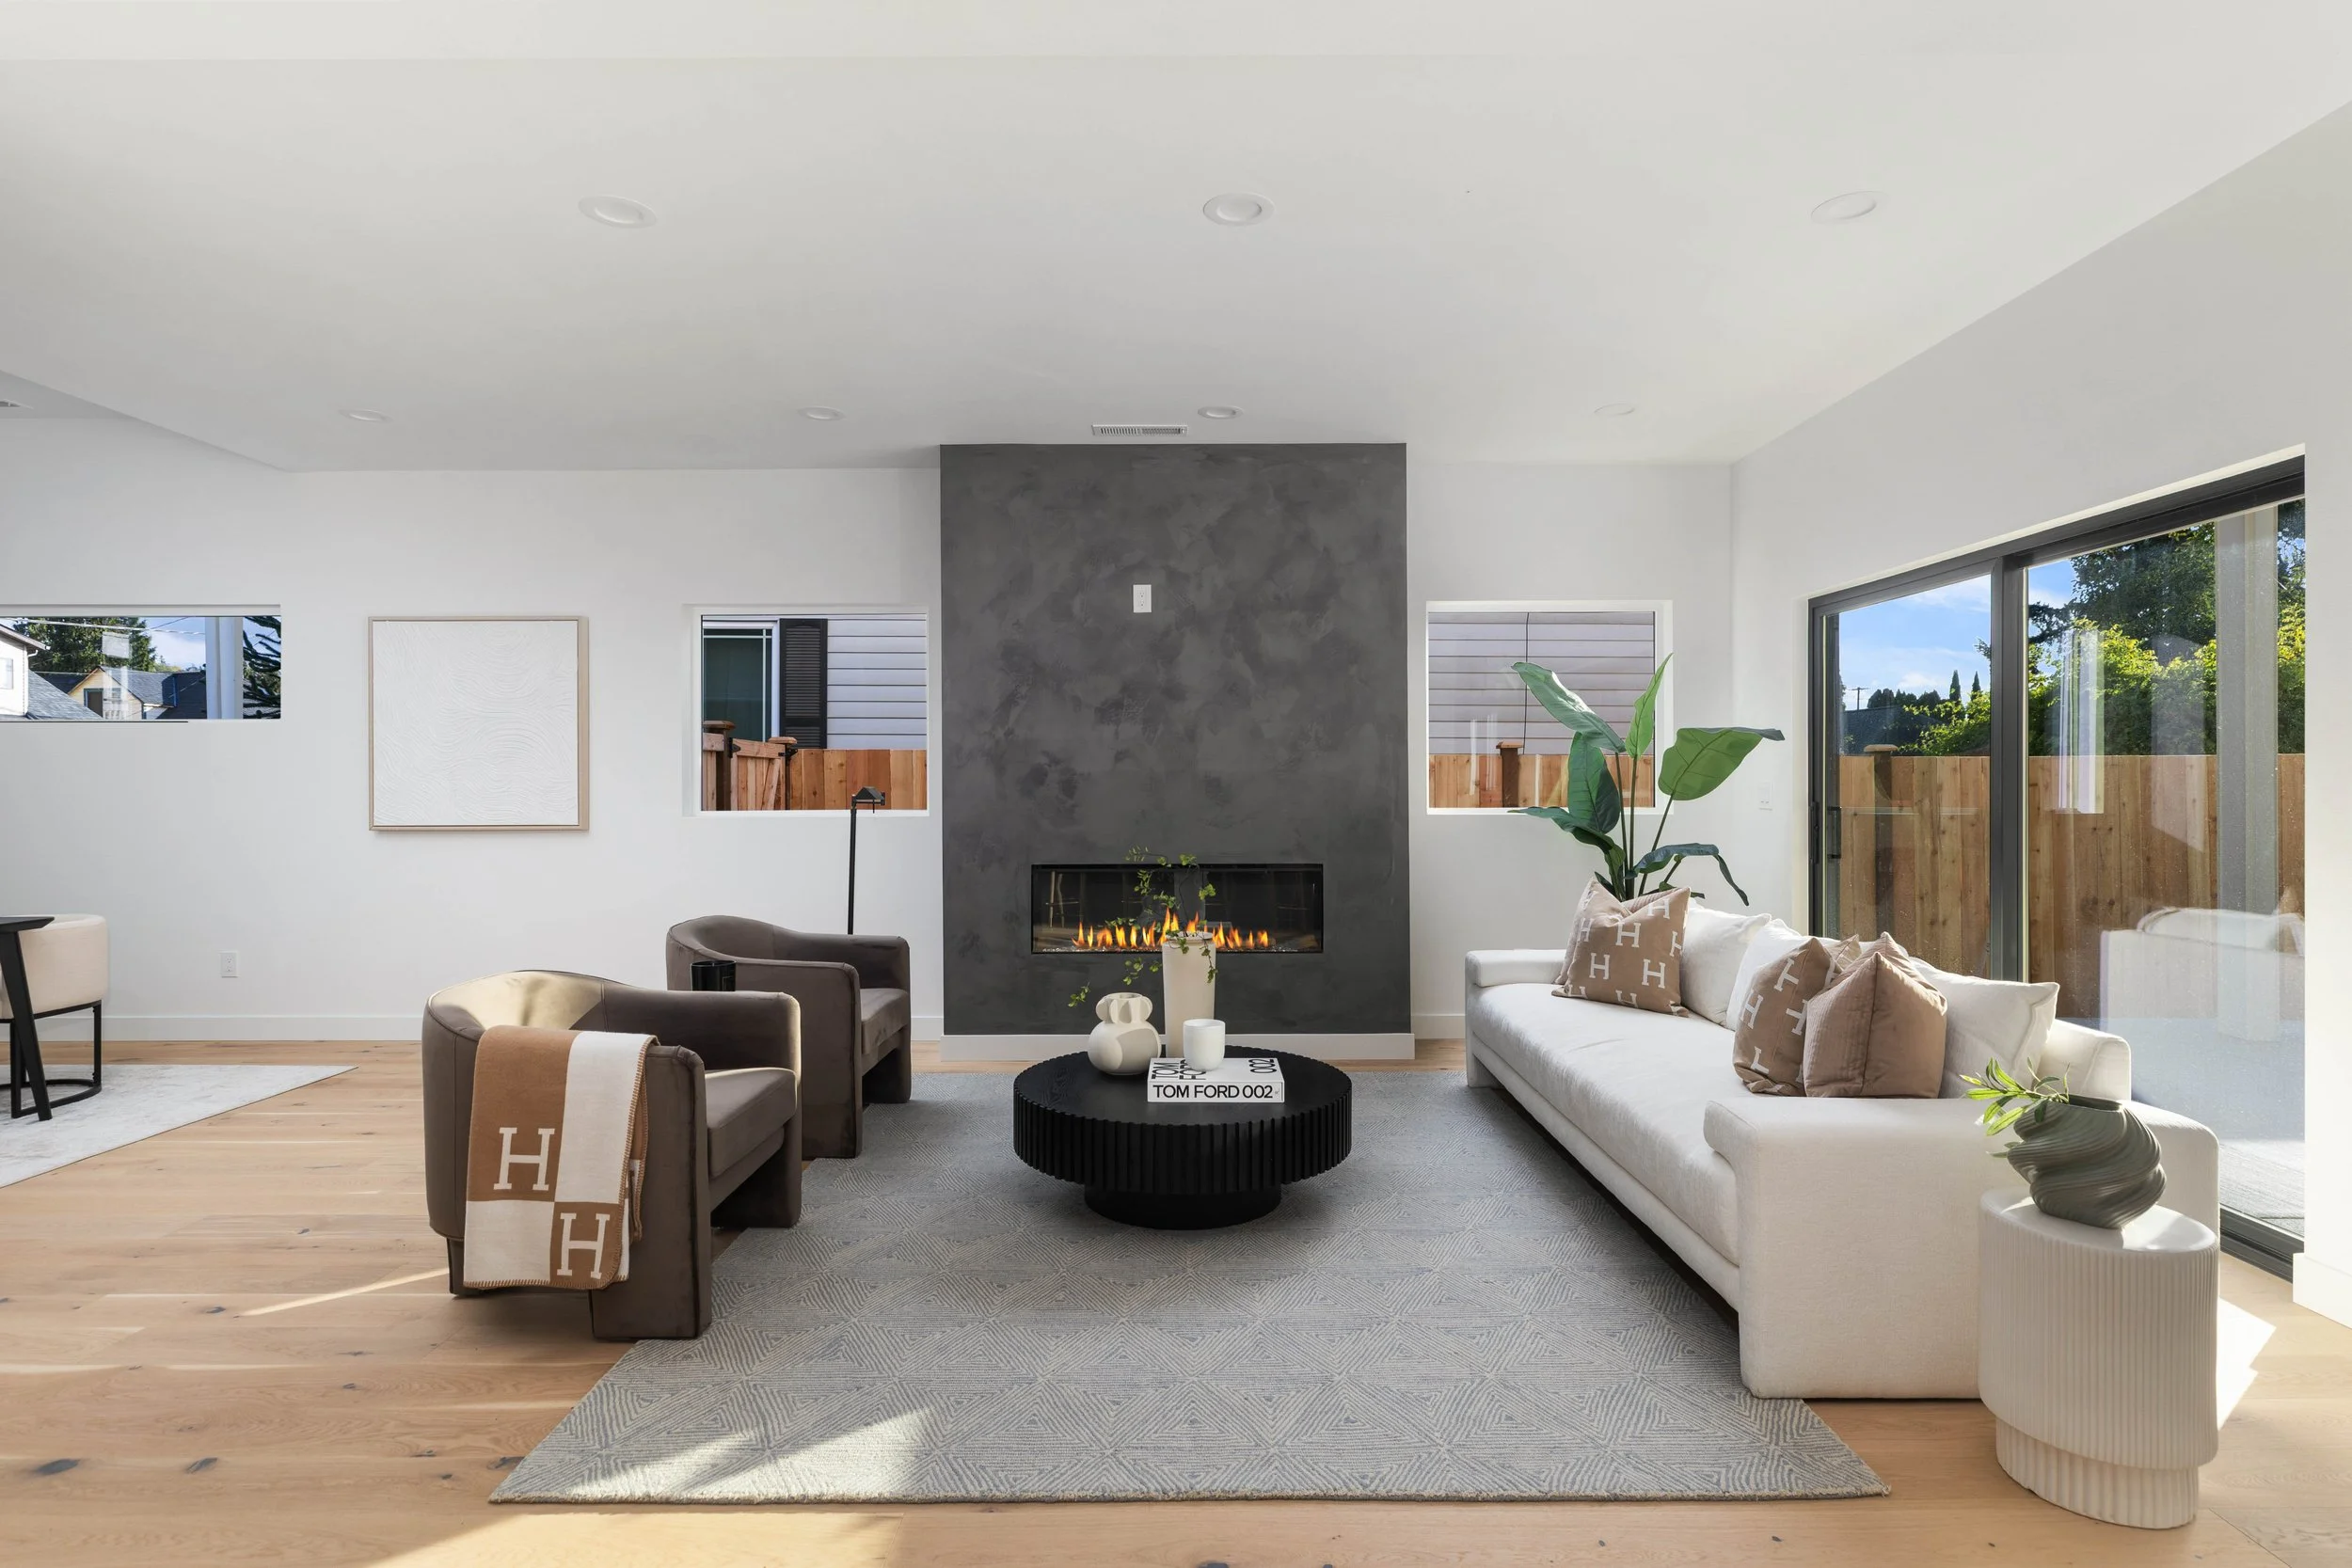
The simple gabled forms frame views across the courtyard from both levels of the home, establishing a strong visual connection between the interior and landscape. Expansive glazing and large sliding doors extend the main living spaces outdoors, while integrated lighting and overhead heaters allow the covered patio to function as a year-round extension of the home.
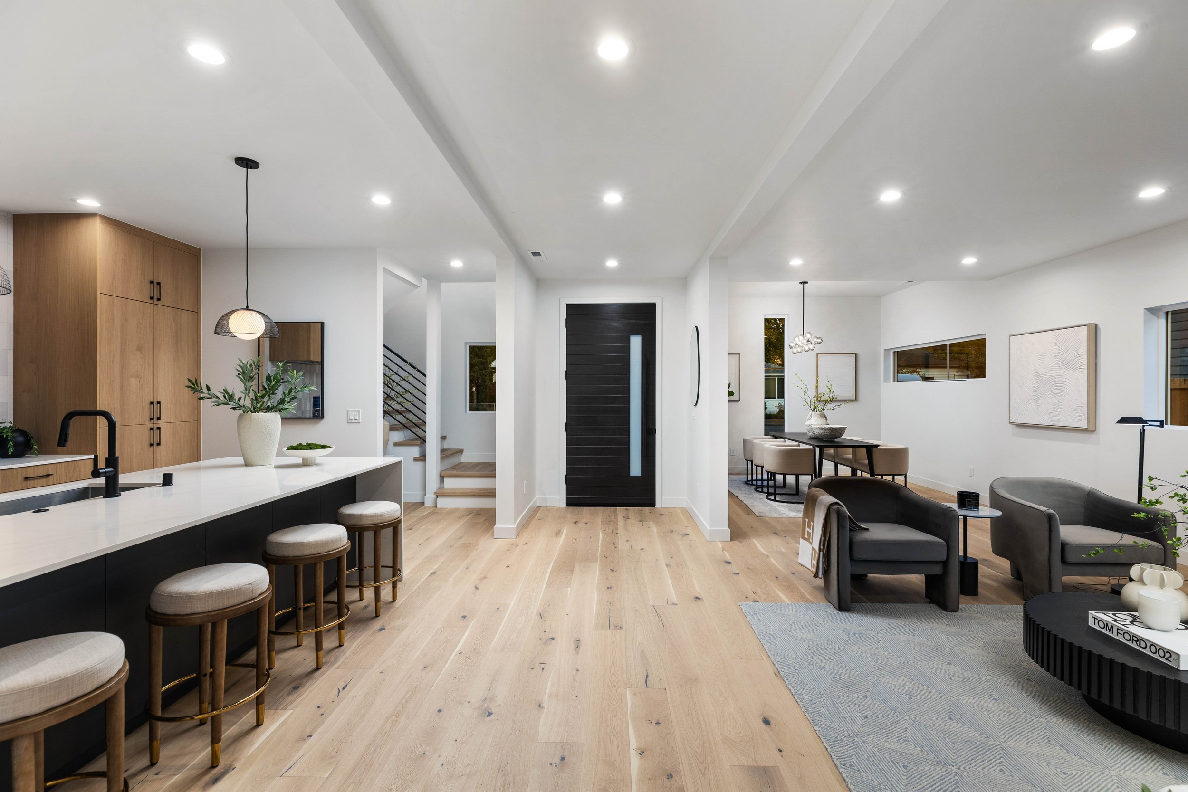
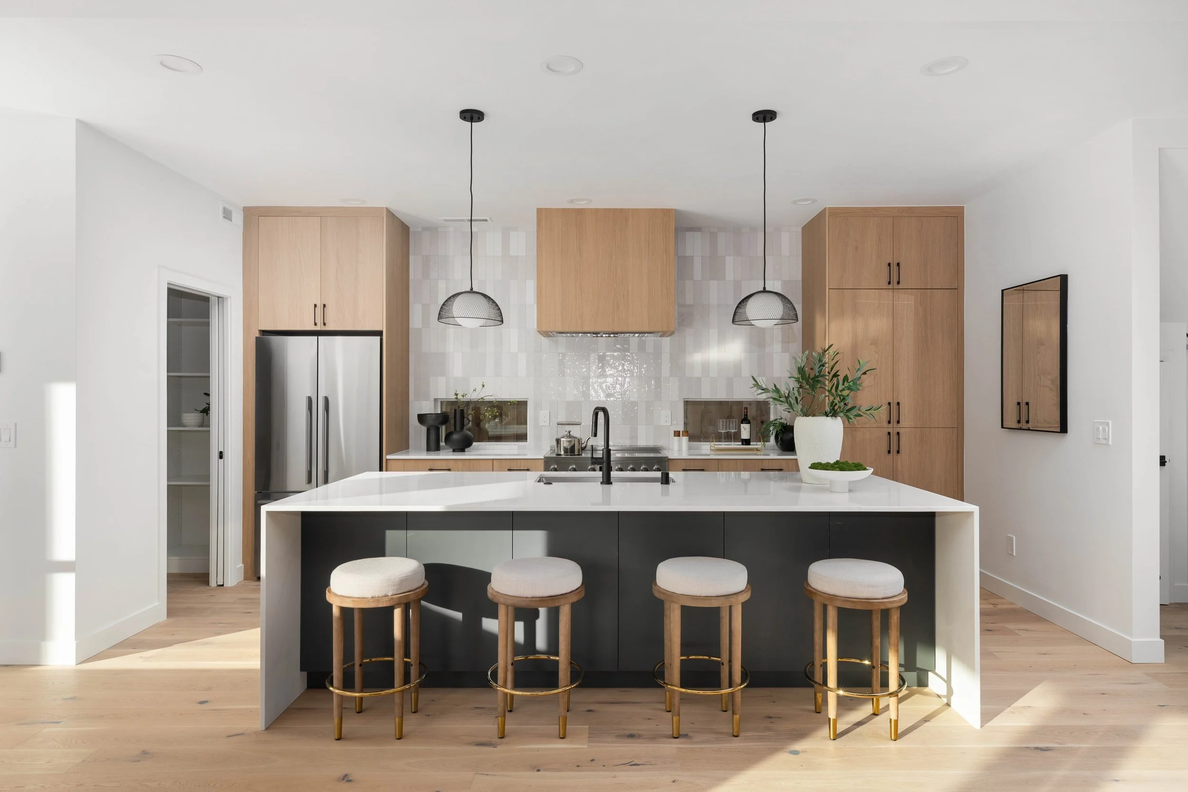
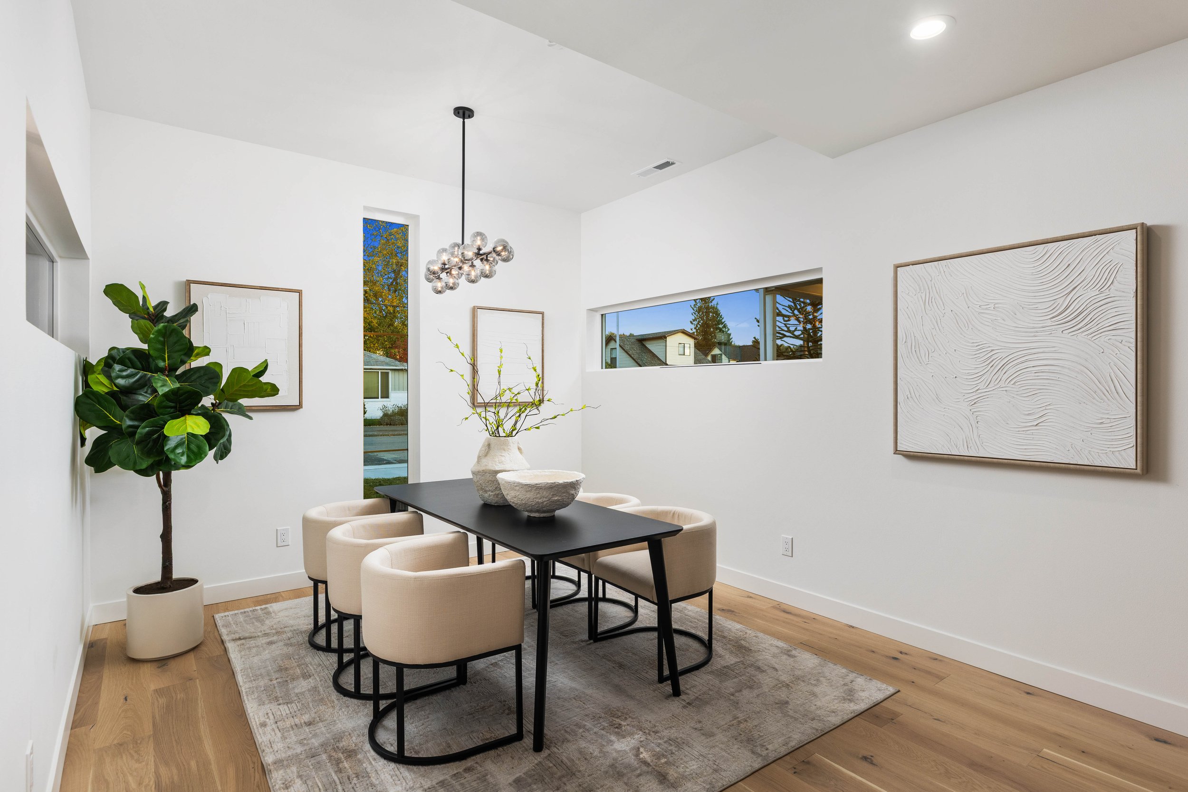
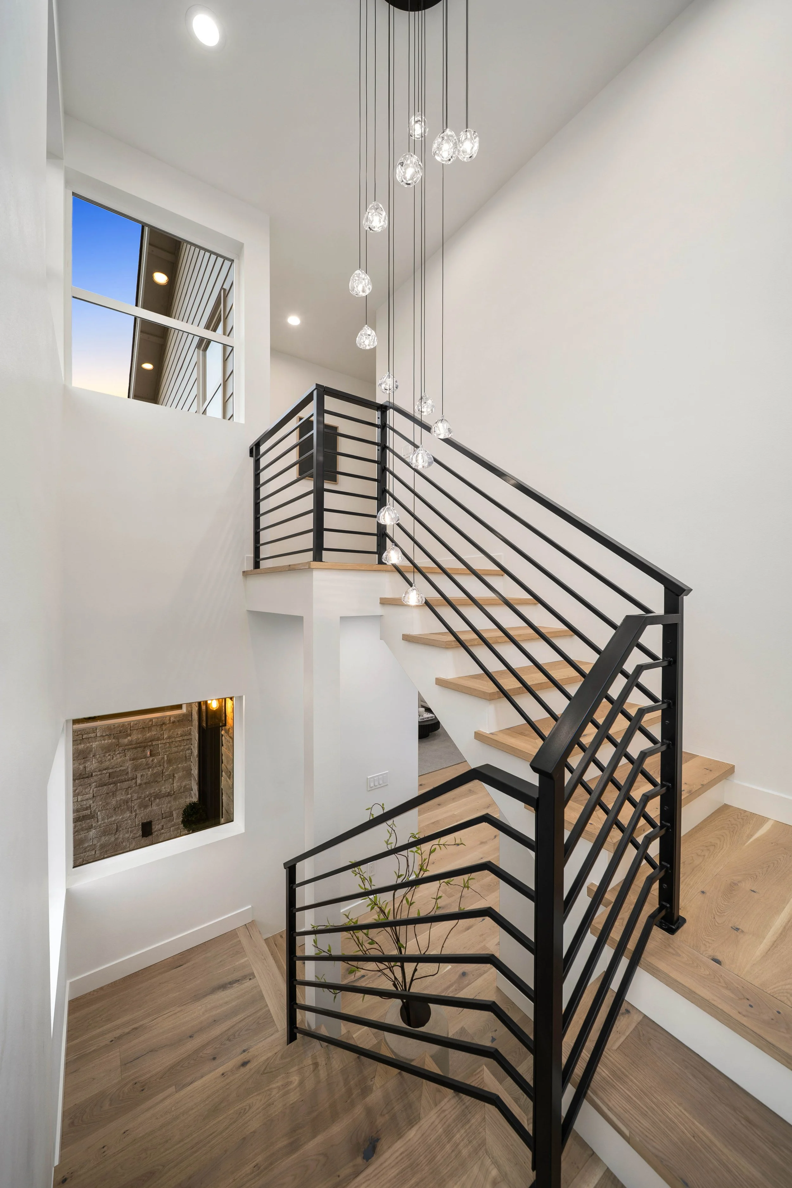
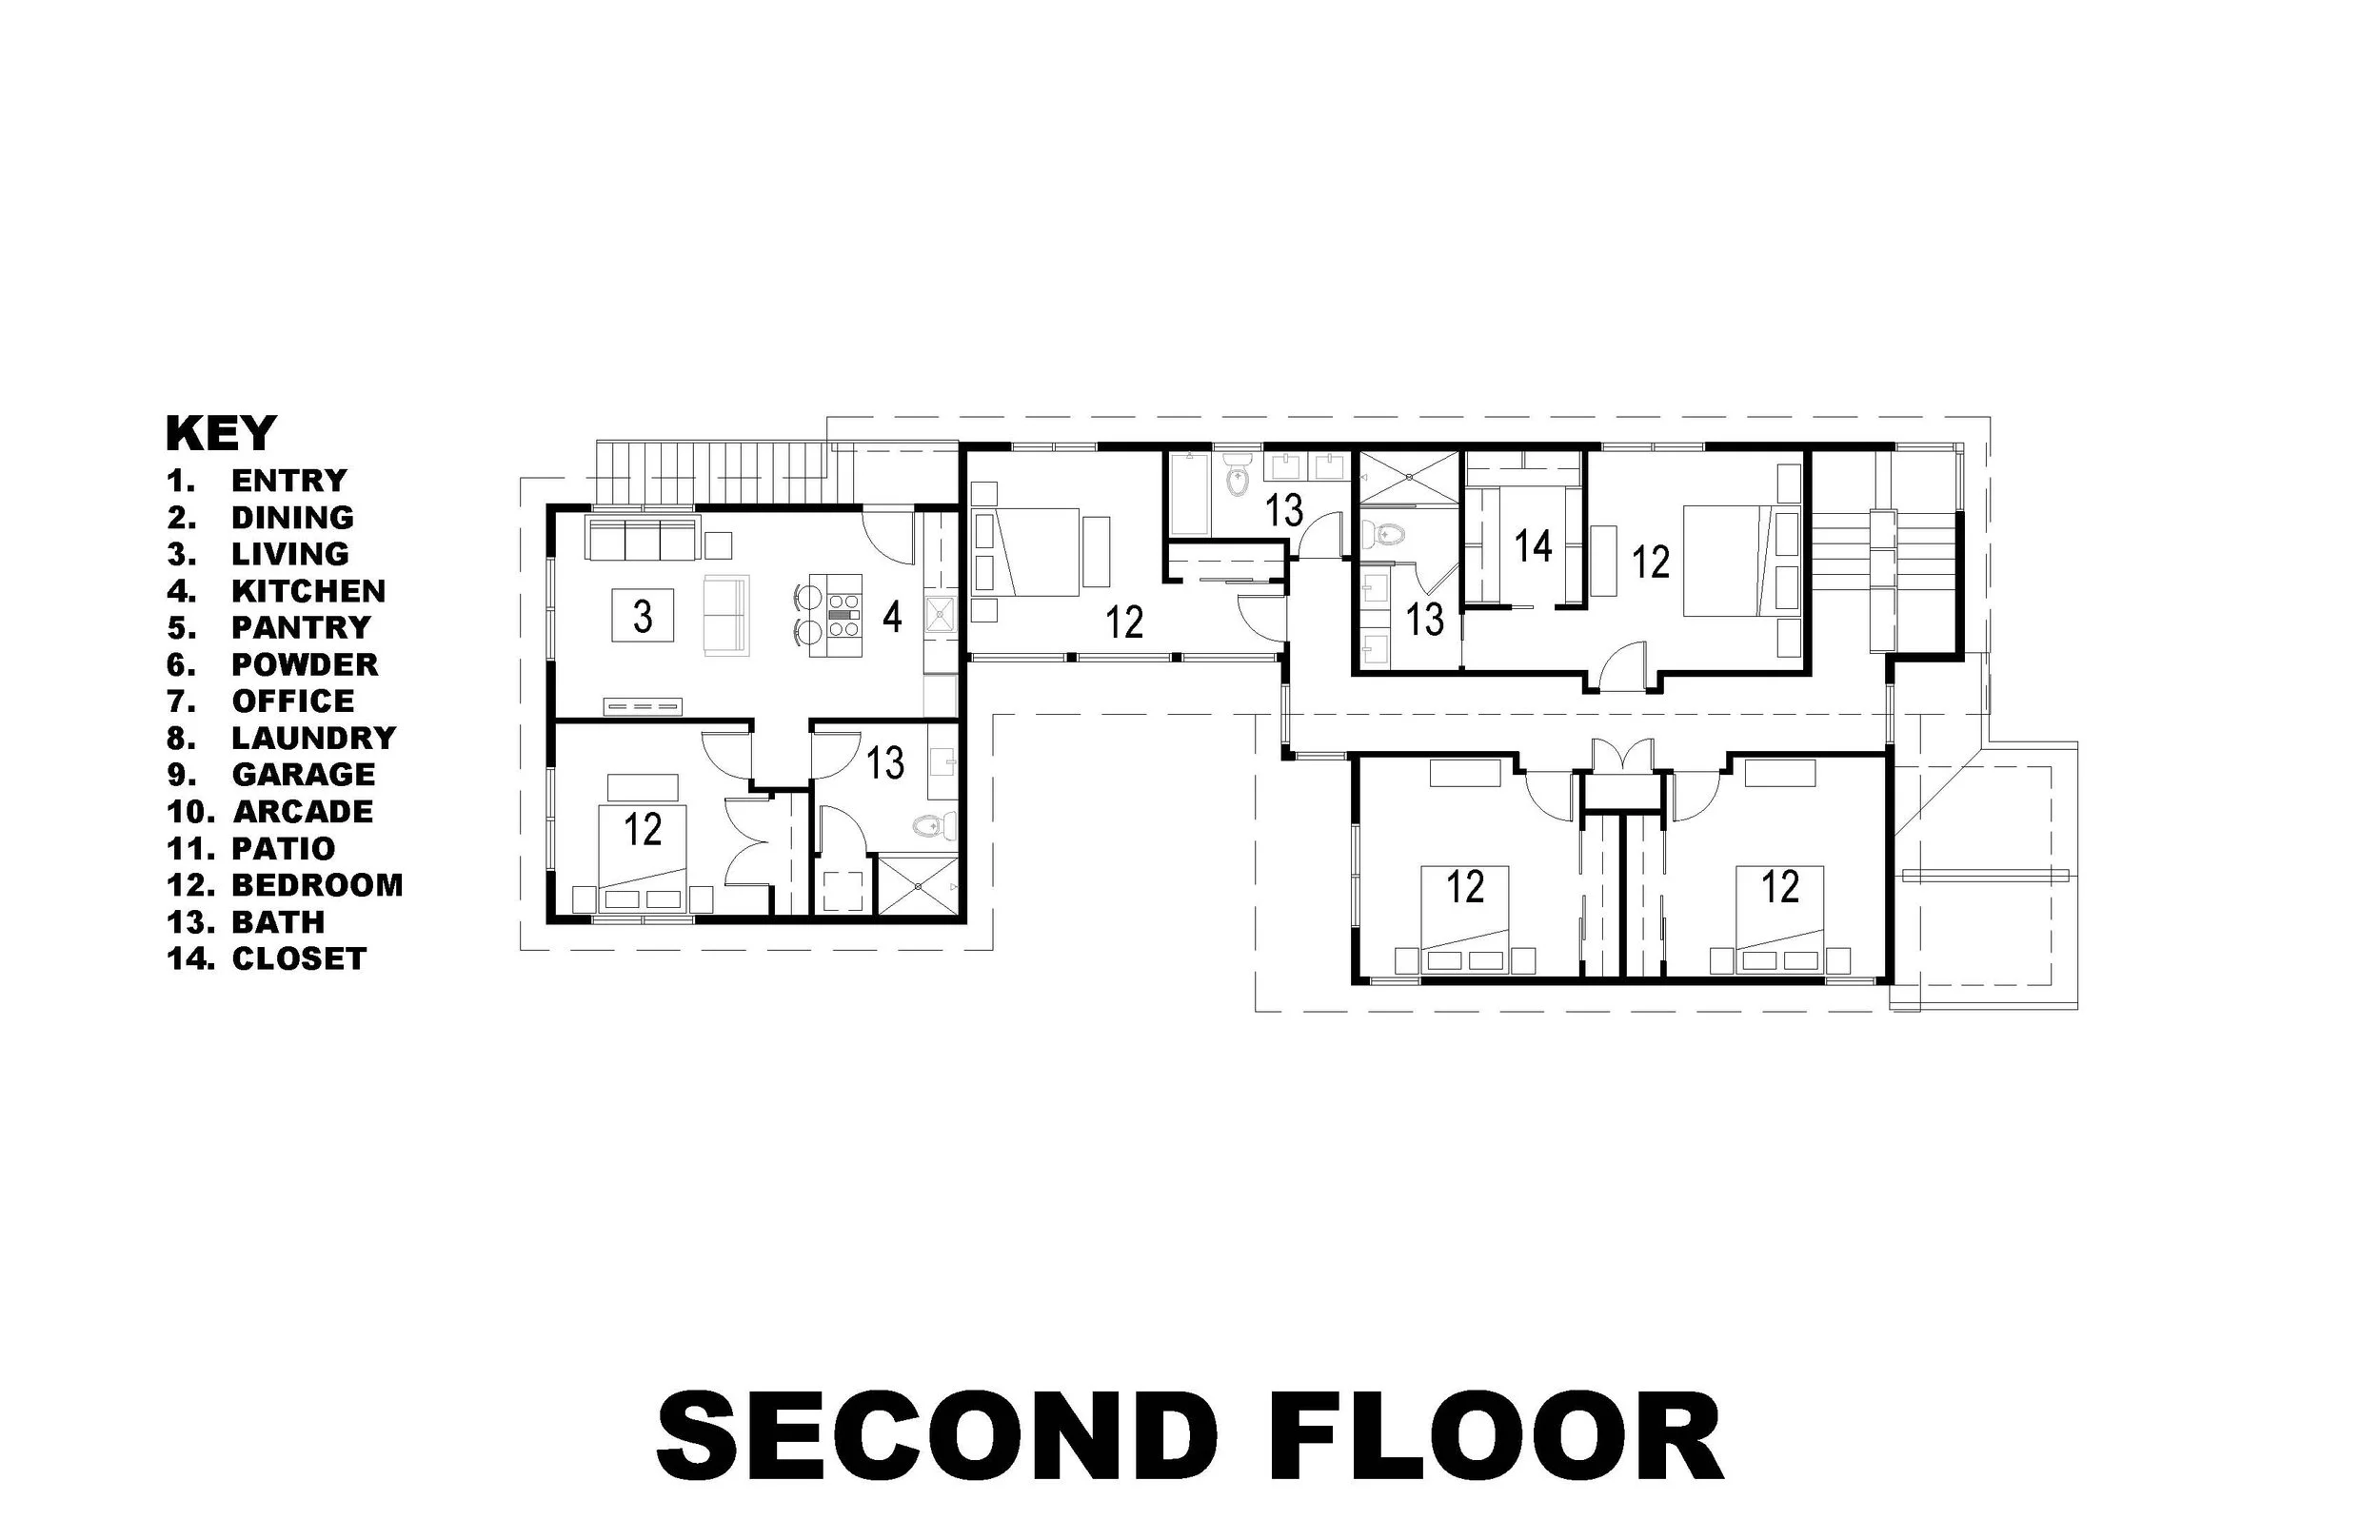
The 3,040-square-foot residence is organized around an open kitchen, dining, and living area designed to maximize openness and connection. Nine-foot ceilings on the main level create a sense of spaciousness, while vaulted ceilings framed by scissor trusses bring volume and natural light to the upper floor. A dramatic stair hall illuminated by a multi-story window wall provides a visual connection between the two levels and further reinforces the home's emphasis on light and openness.
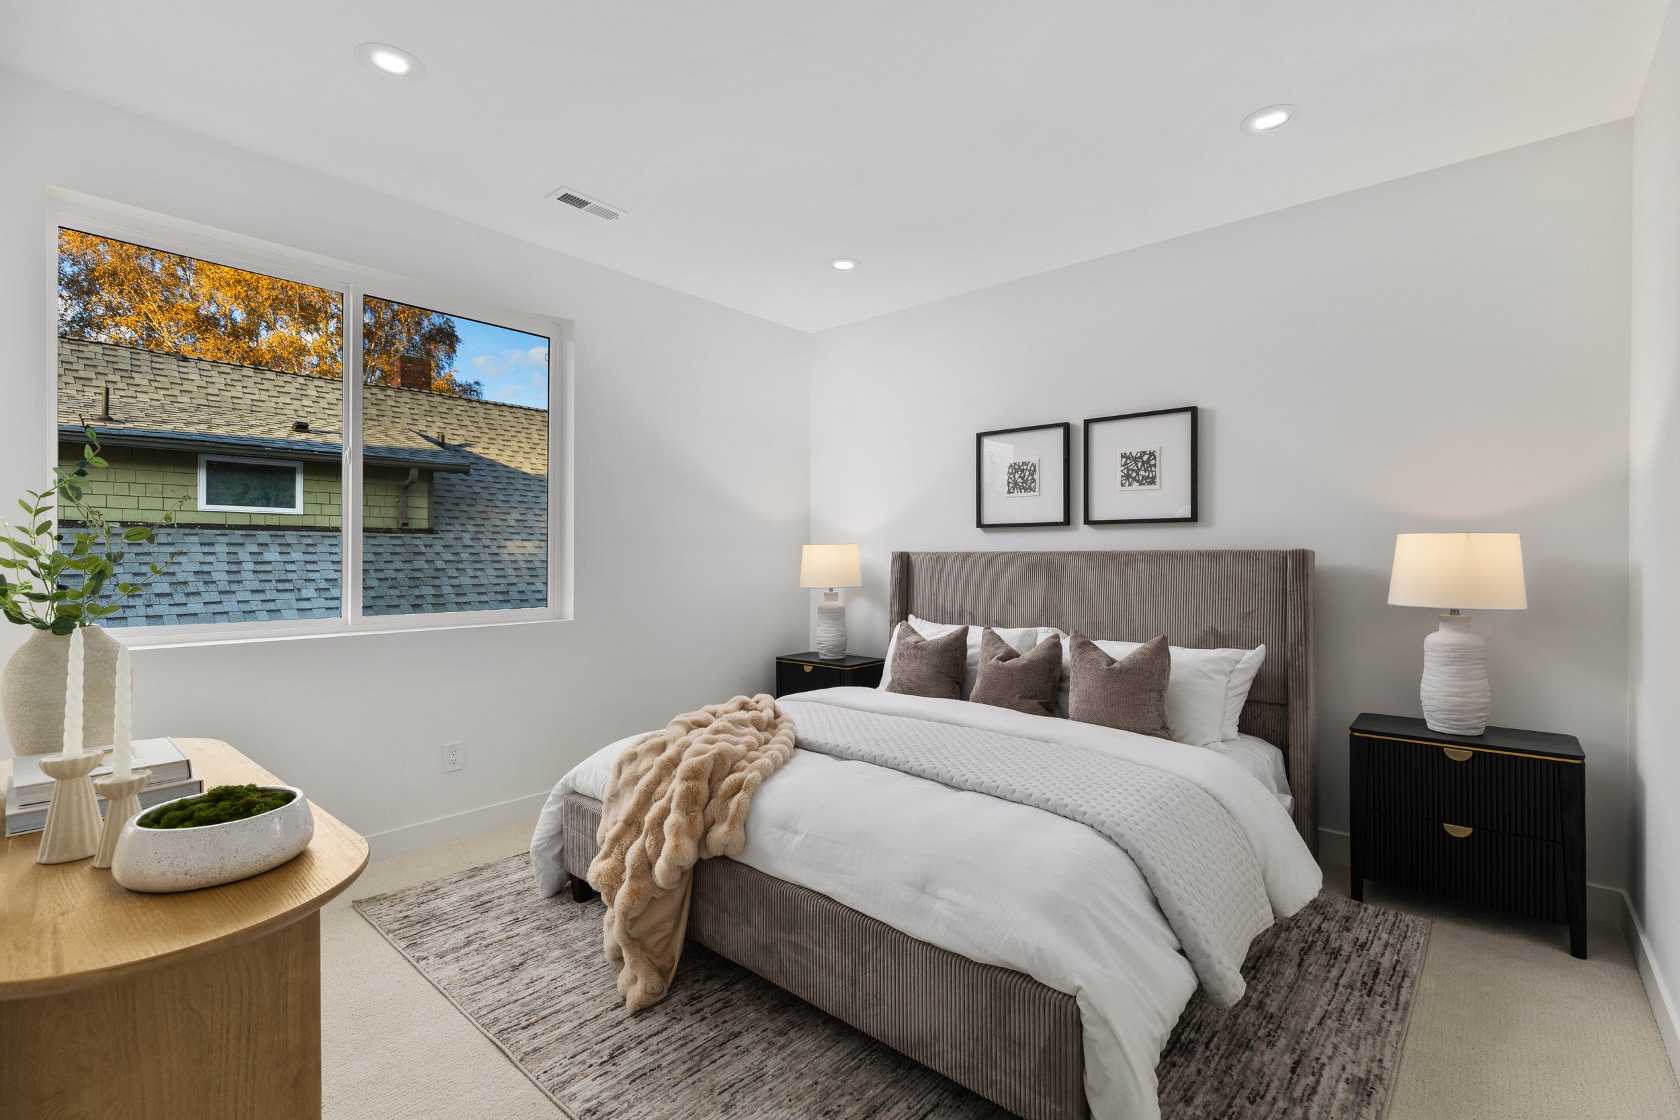
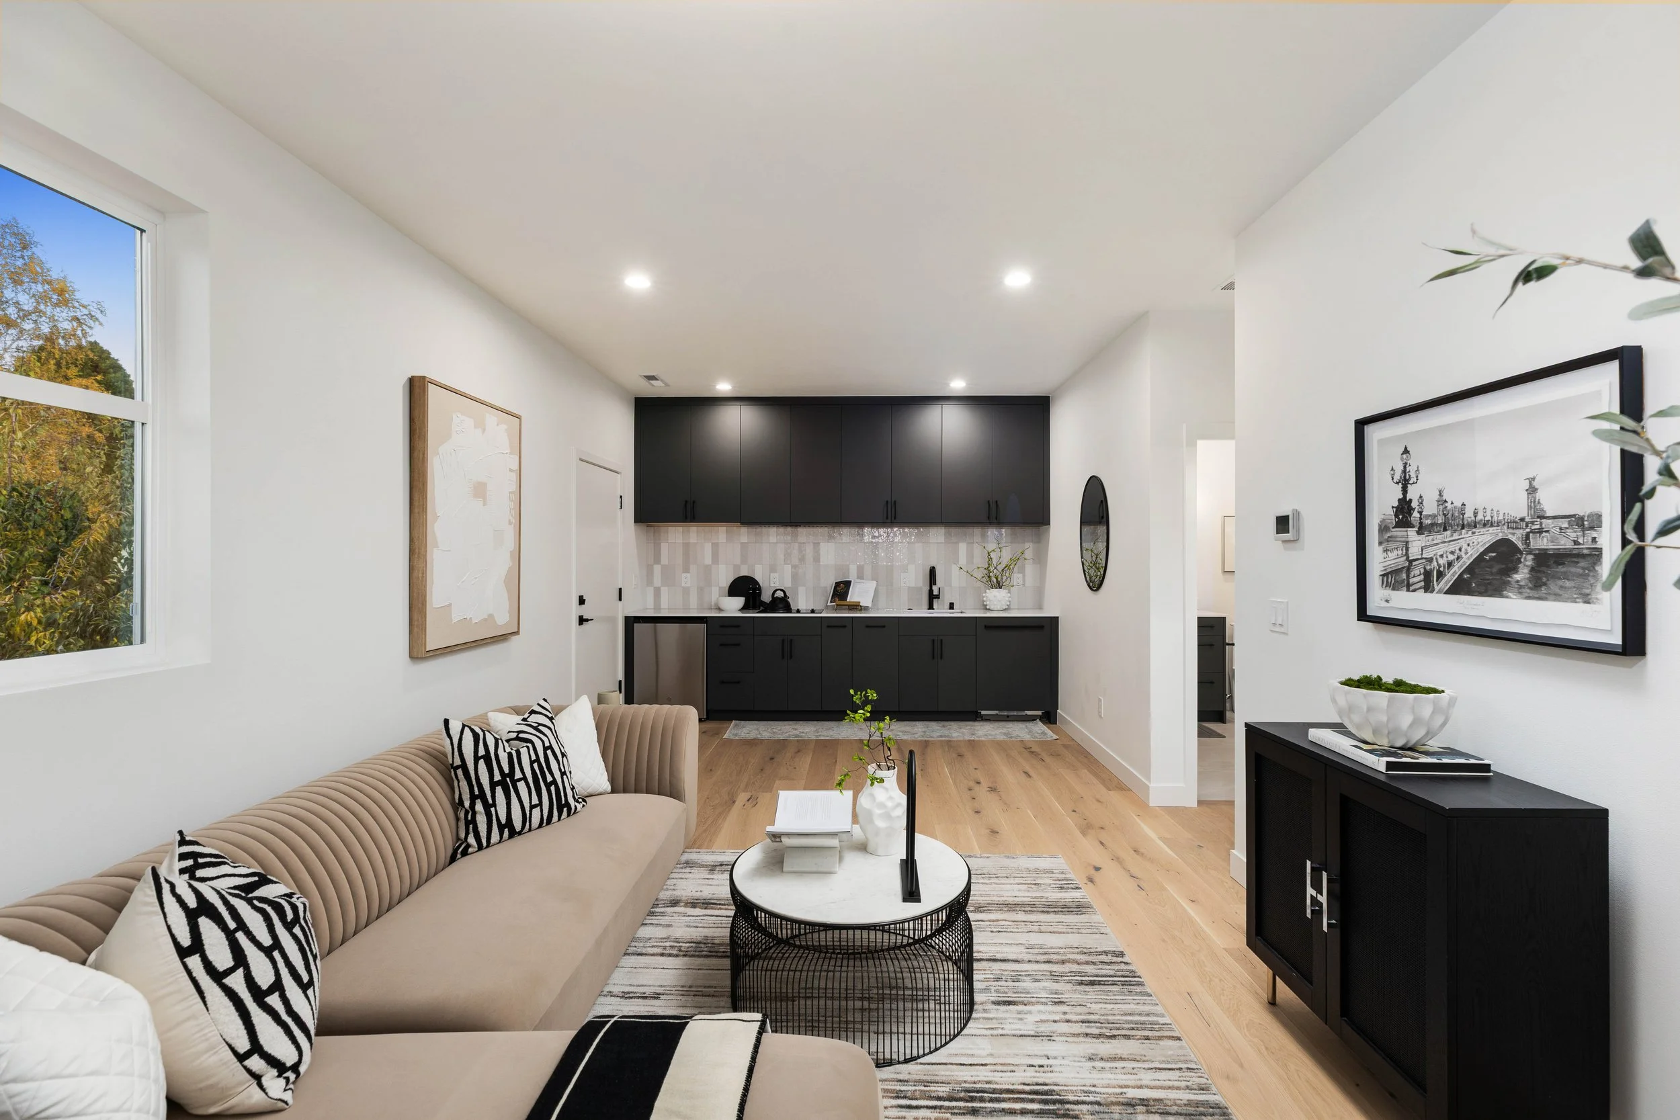
Designed as an urban infill speculative residence for a local builder, the home includes four bedrooms within the primary residence and an accessory dwelling unit above the garage with its own exterior entry, providing flexibility for guests, multigenerational living, or rental income.
By turning inward rather than outward, the Courtyard House transforms the constraints of a narrow urban site into opportunities for privacy, light, and year-round indoor-outdoor living.
General Contractor: Emerald City Construction
Project Type: New Construction, built in 2024
Designed for a narrow 40-foot-wide urban lot, the Courtyard House is organized around a private, south-facing outdoor room that serves as the heart of the home. Rather than relegating outdoor living to the rear yard, the design wraps the house around a covered courtyard, creating a protected gathering space that brings natural light deep into the interior while maintaining privacy from neighboring properties.
The simple gabled forms frame views across the courtyard from both levels of the home, establishing a strong visual connection between the interior and landscape. Expansive glazing and large sliding doors extend the main living spaces outdoors, while integrated lighting and overhead heaters allow the covered patio to function as a year-round extension of the home.
The 3,040-square-foot residence is organized around an open kitchen, dining, and living area designed to maximize openness and connection. Nine-foot ceilings on the main level create a sense of spaciousness, while vaulted ceilings framed by scissor trusses bring volume and natural light to the upper floor. A dramatic stair hall illuminated by a multi-story window wall provides a visual connection between the two levels and further reinforces the home's emphasis on light and openness.
Designed as an urban infill speculative residence for a local builder, the home includes four bedrooms within the primary residence and an accessory dwelling unit above the garage with its own exterior entry, providing flexibility for guests, multigenerational living, or rental income.
By turning inward rather than outward, the Courtyard House transforms the constraints of a narrow urban site into opportunities for privacy, light, and year-round indoor-outdoor living.
General Contractor: Emerald City Construction
Quisque iaculis facilisis lacinia. Mauris euismod pellentesque tellus sit amet mollis.