HECKMAN ARCHITECTS
Project Type: Addition and Extensive Remodel, built in 2023
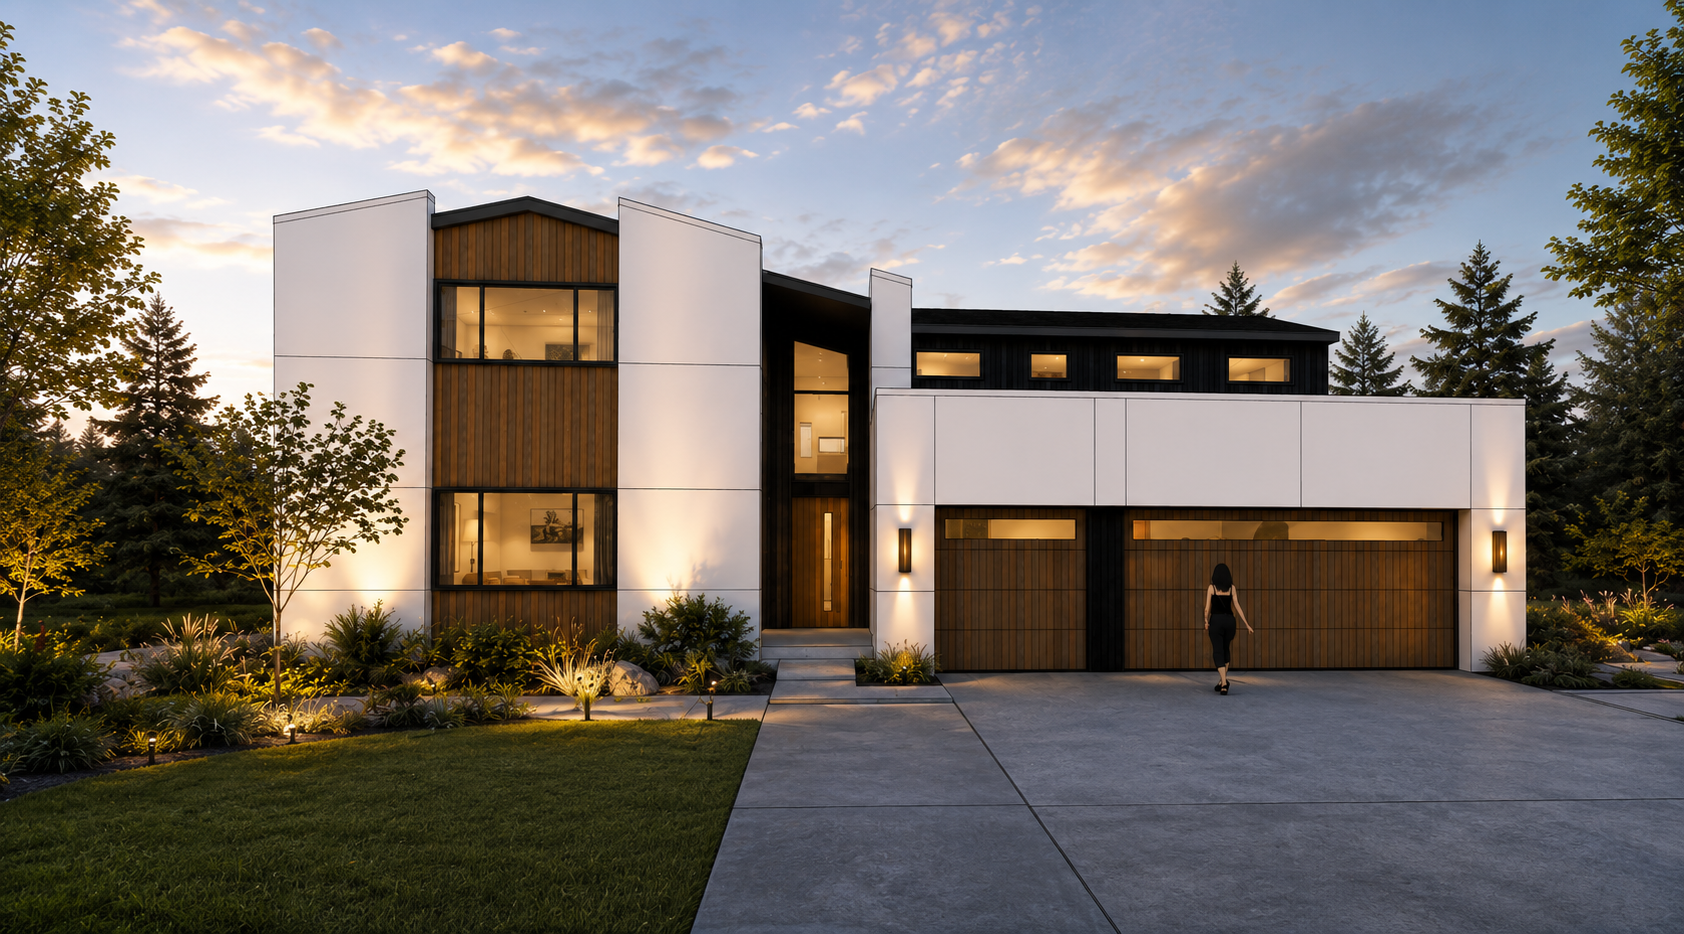
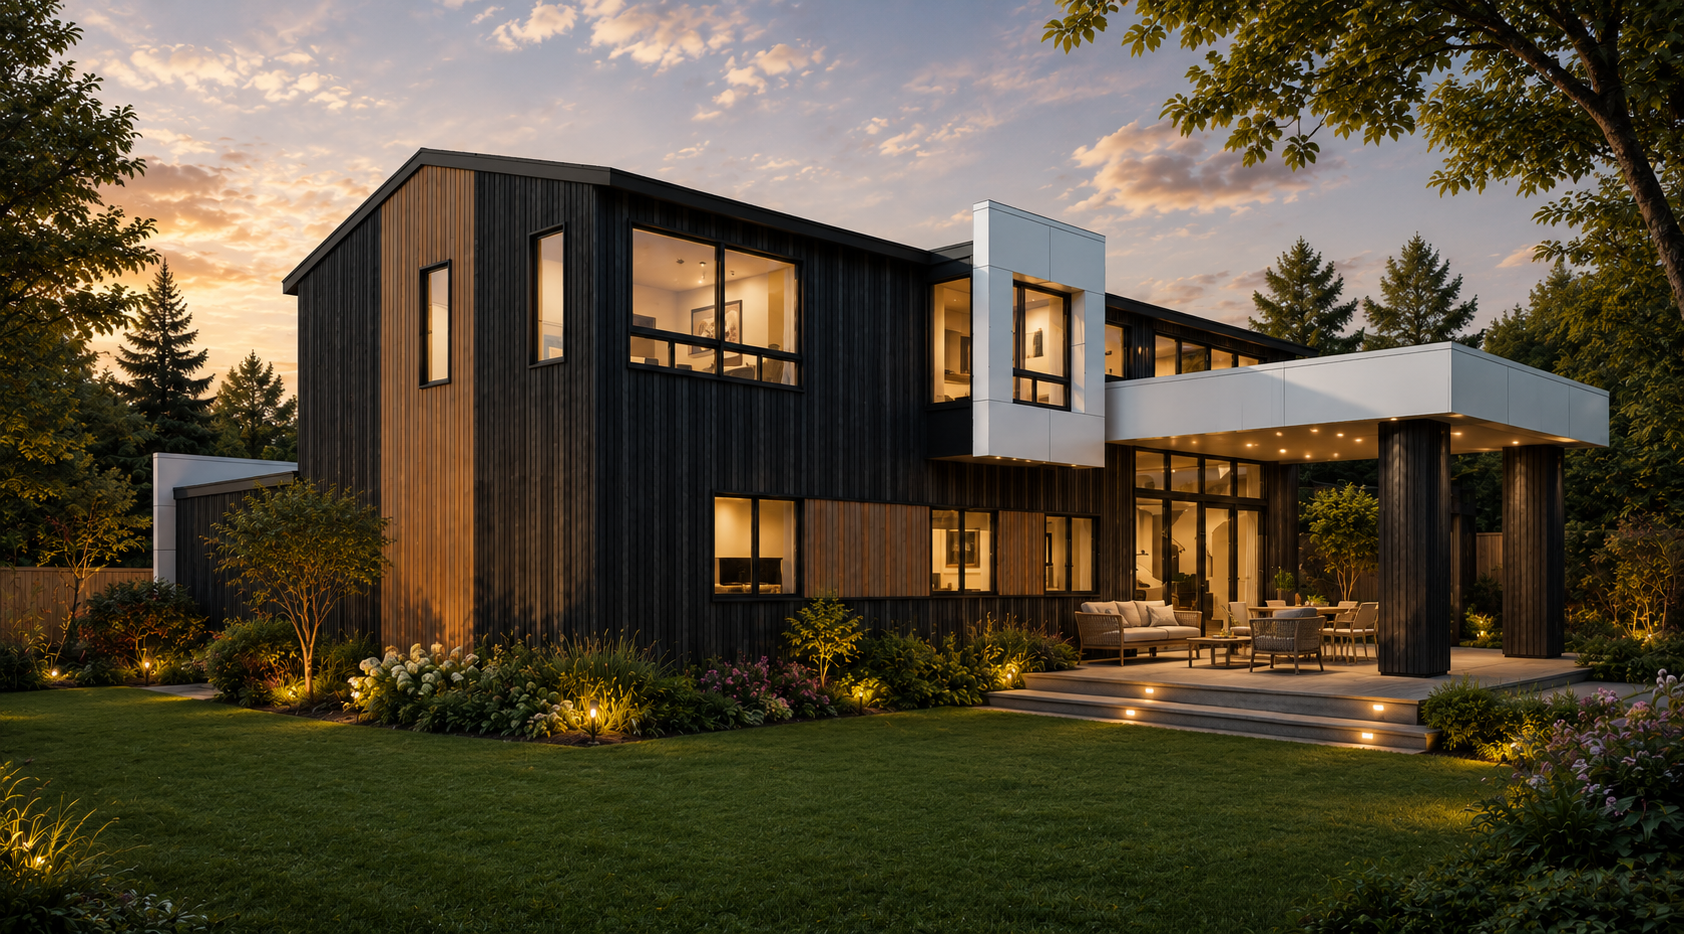
Designed as a home for gathering, growing, and everyday family life, this 3,695 square foot residence balances generous entertaining spaces with quieter moments of retreat. The exterior composition is defined by a pair of deconstructed gable forms flanking the entry. Their vertical expression establishes a sense of rhythm and proportion while providing a deliberate counterpoint to the low, horizontal massing of the garage volume.
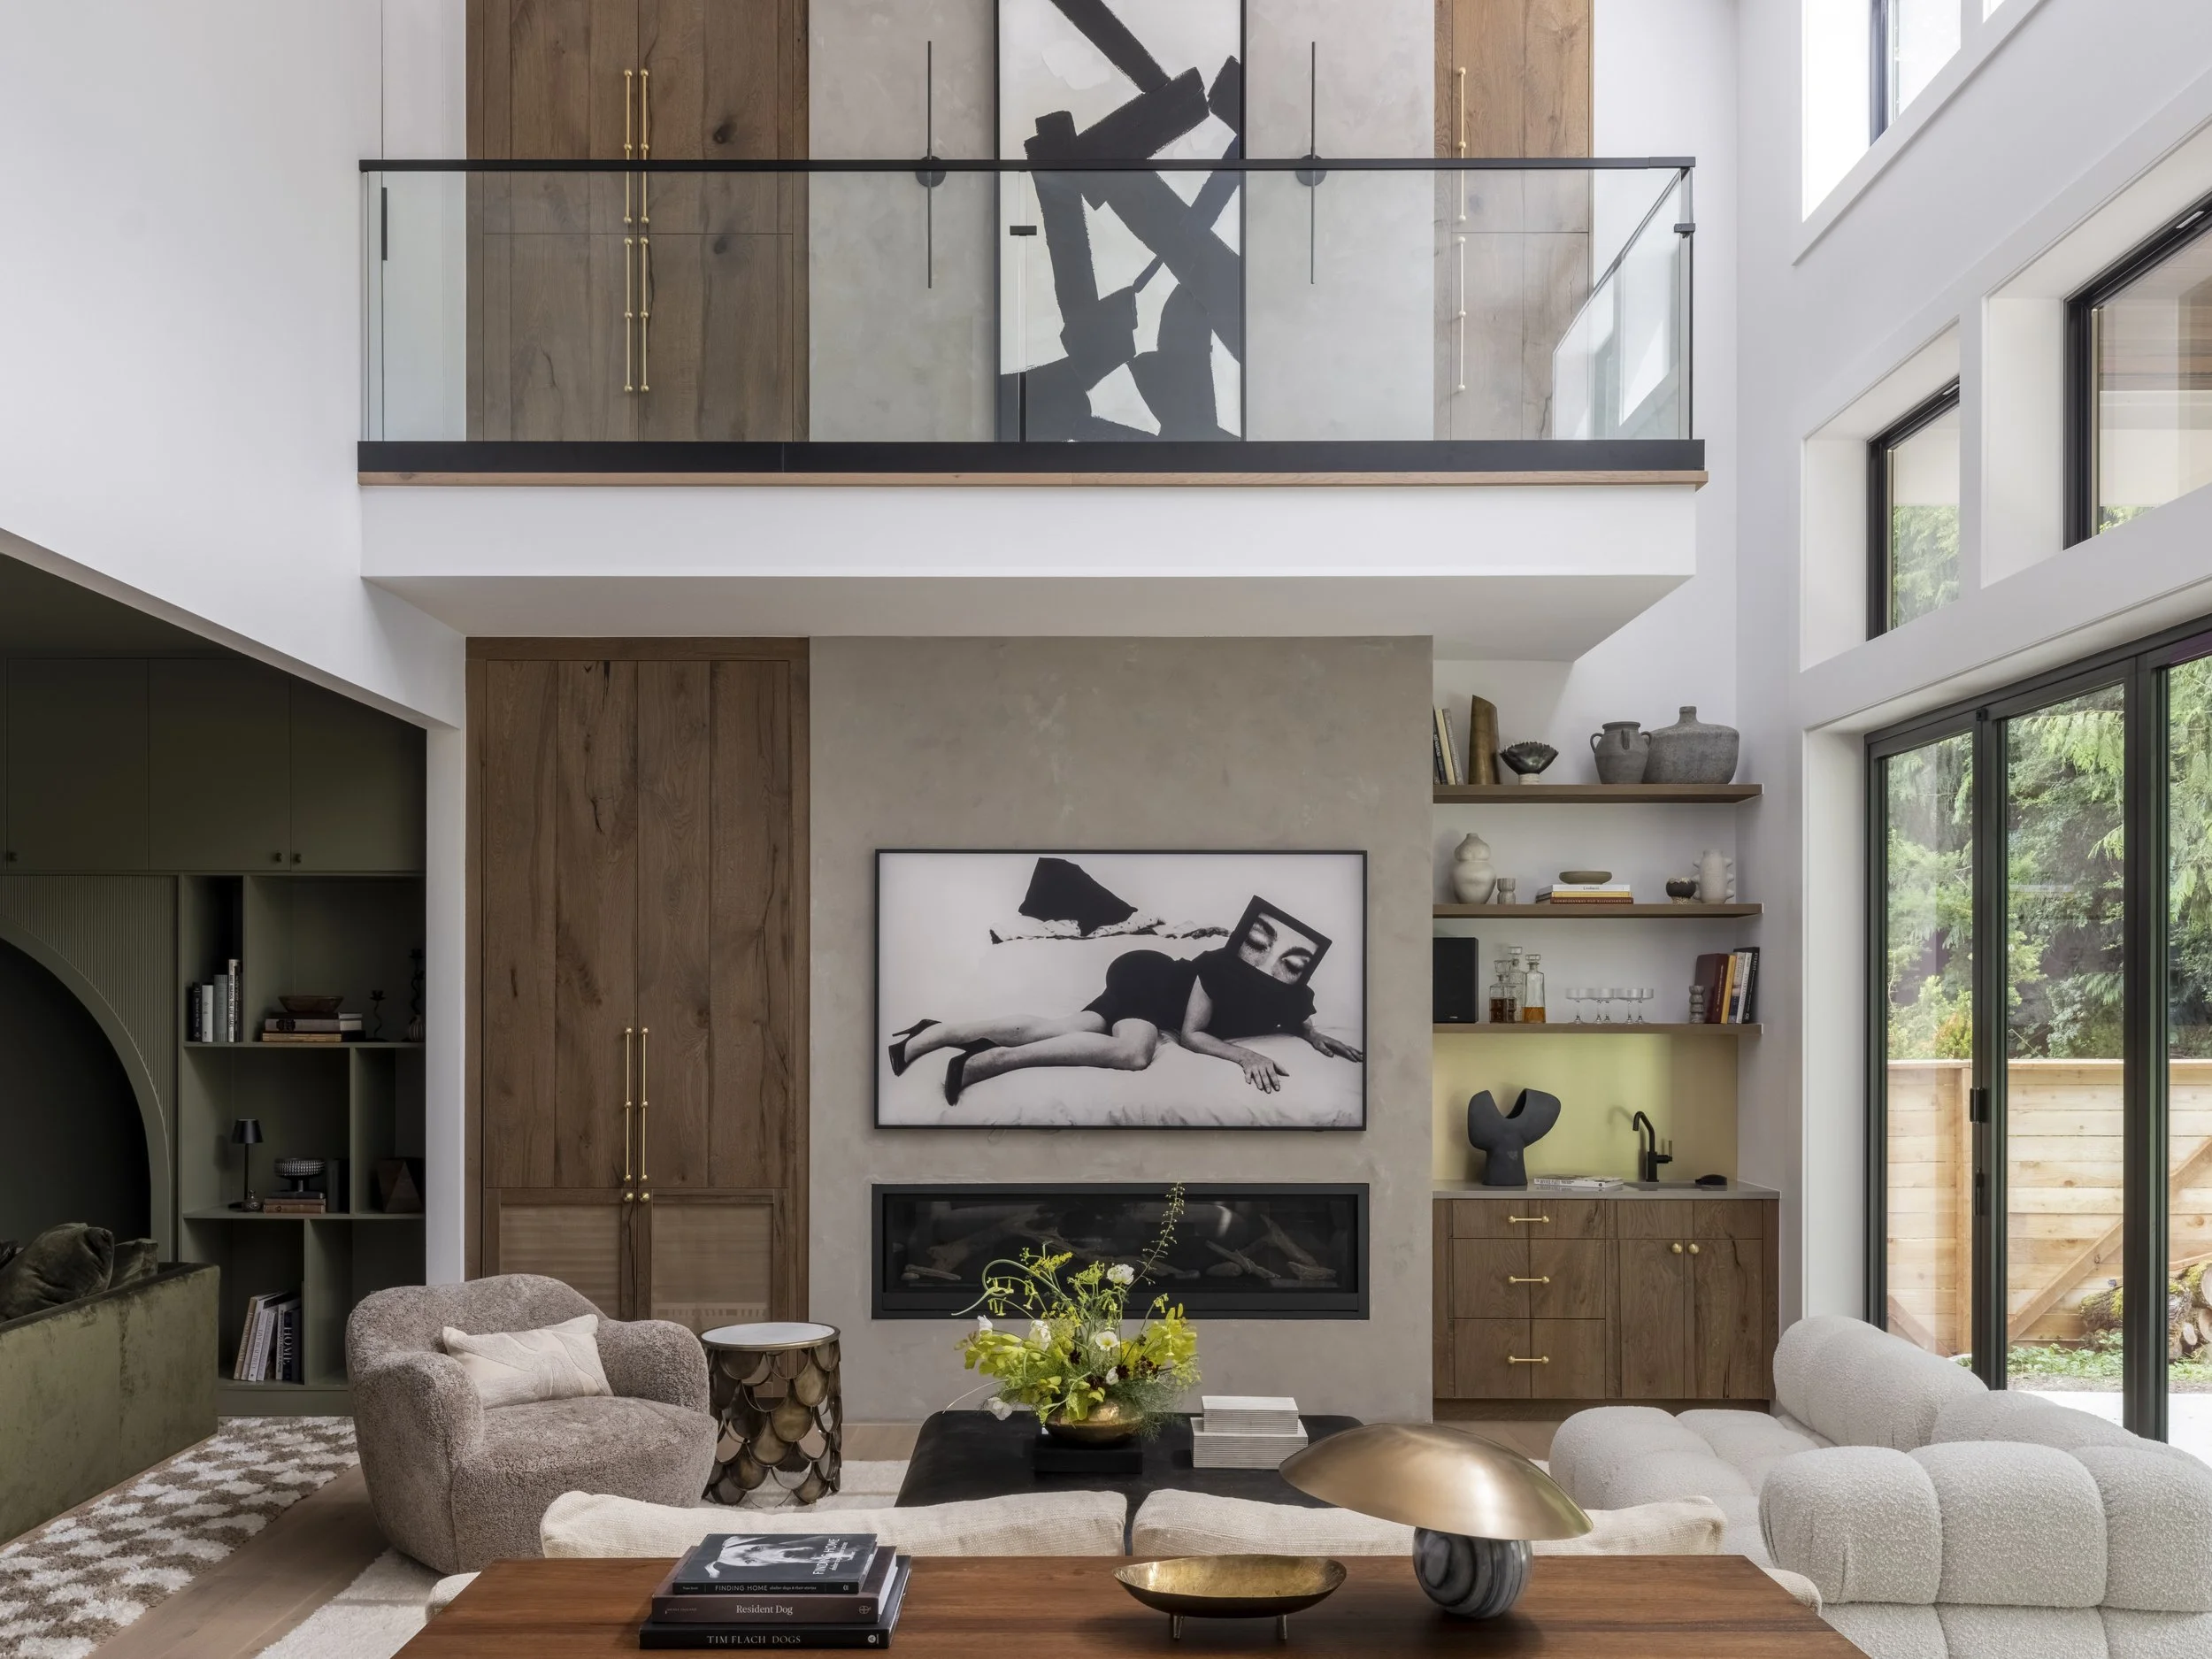
At the heart of the home, a double-height living room creates a dramatic focal point while maintaining a sense of warmth through richly layered materials and custom millwork. Ten-foot ceilings throughout the main level and expansive glazing reinforce the feeling of openness and light, creating visual connections between the home's formal and informal spaces.
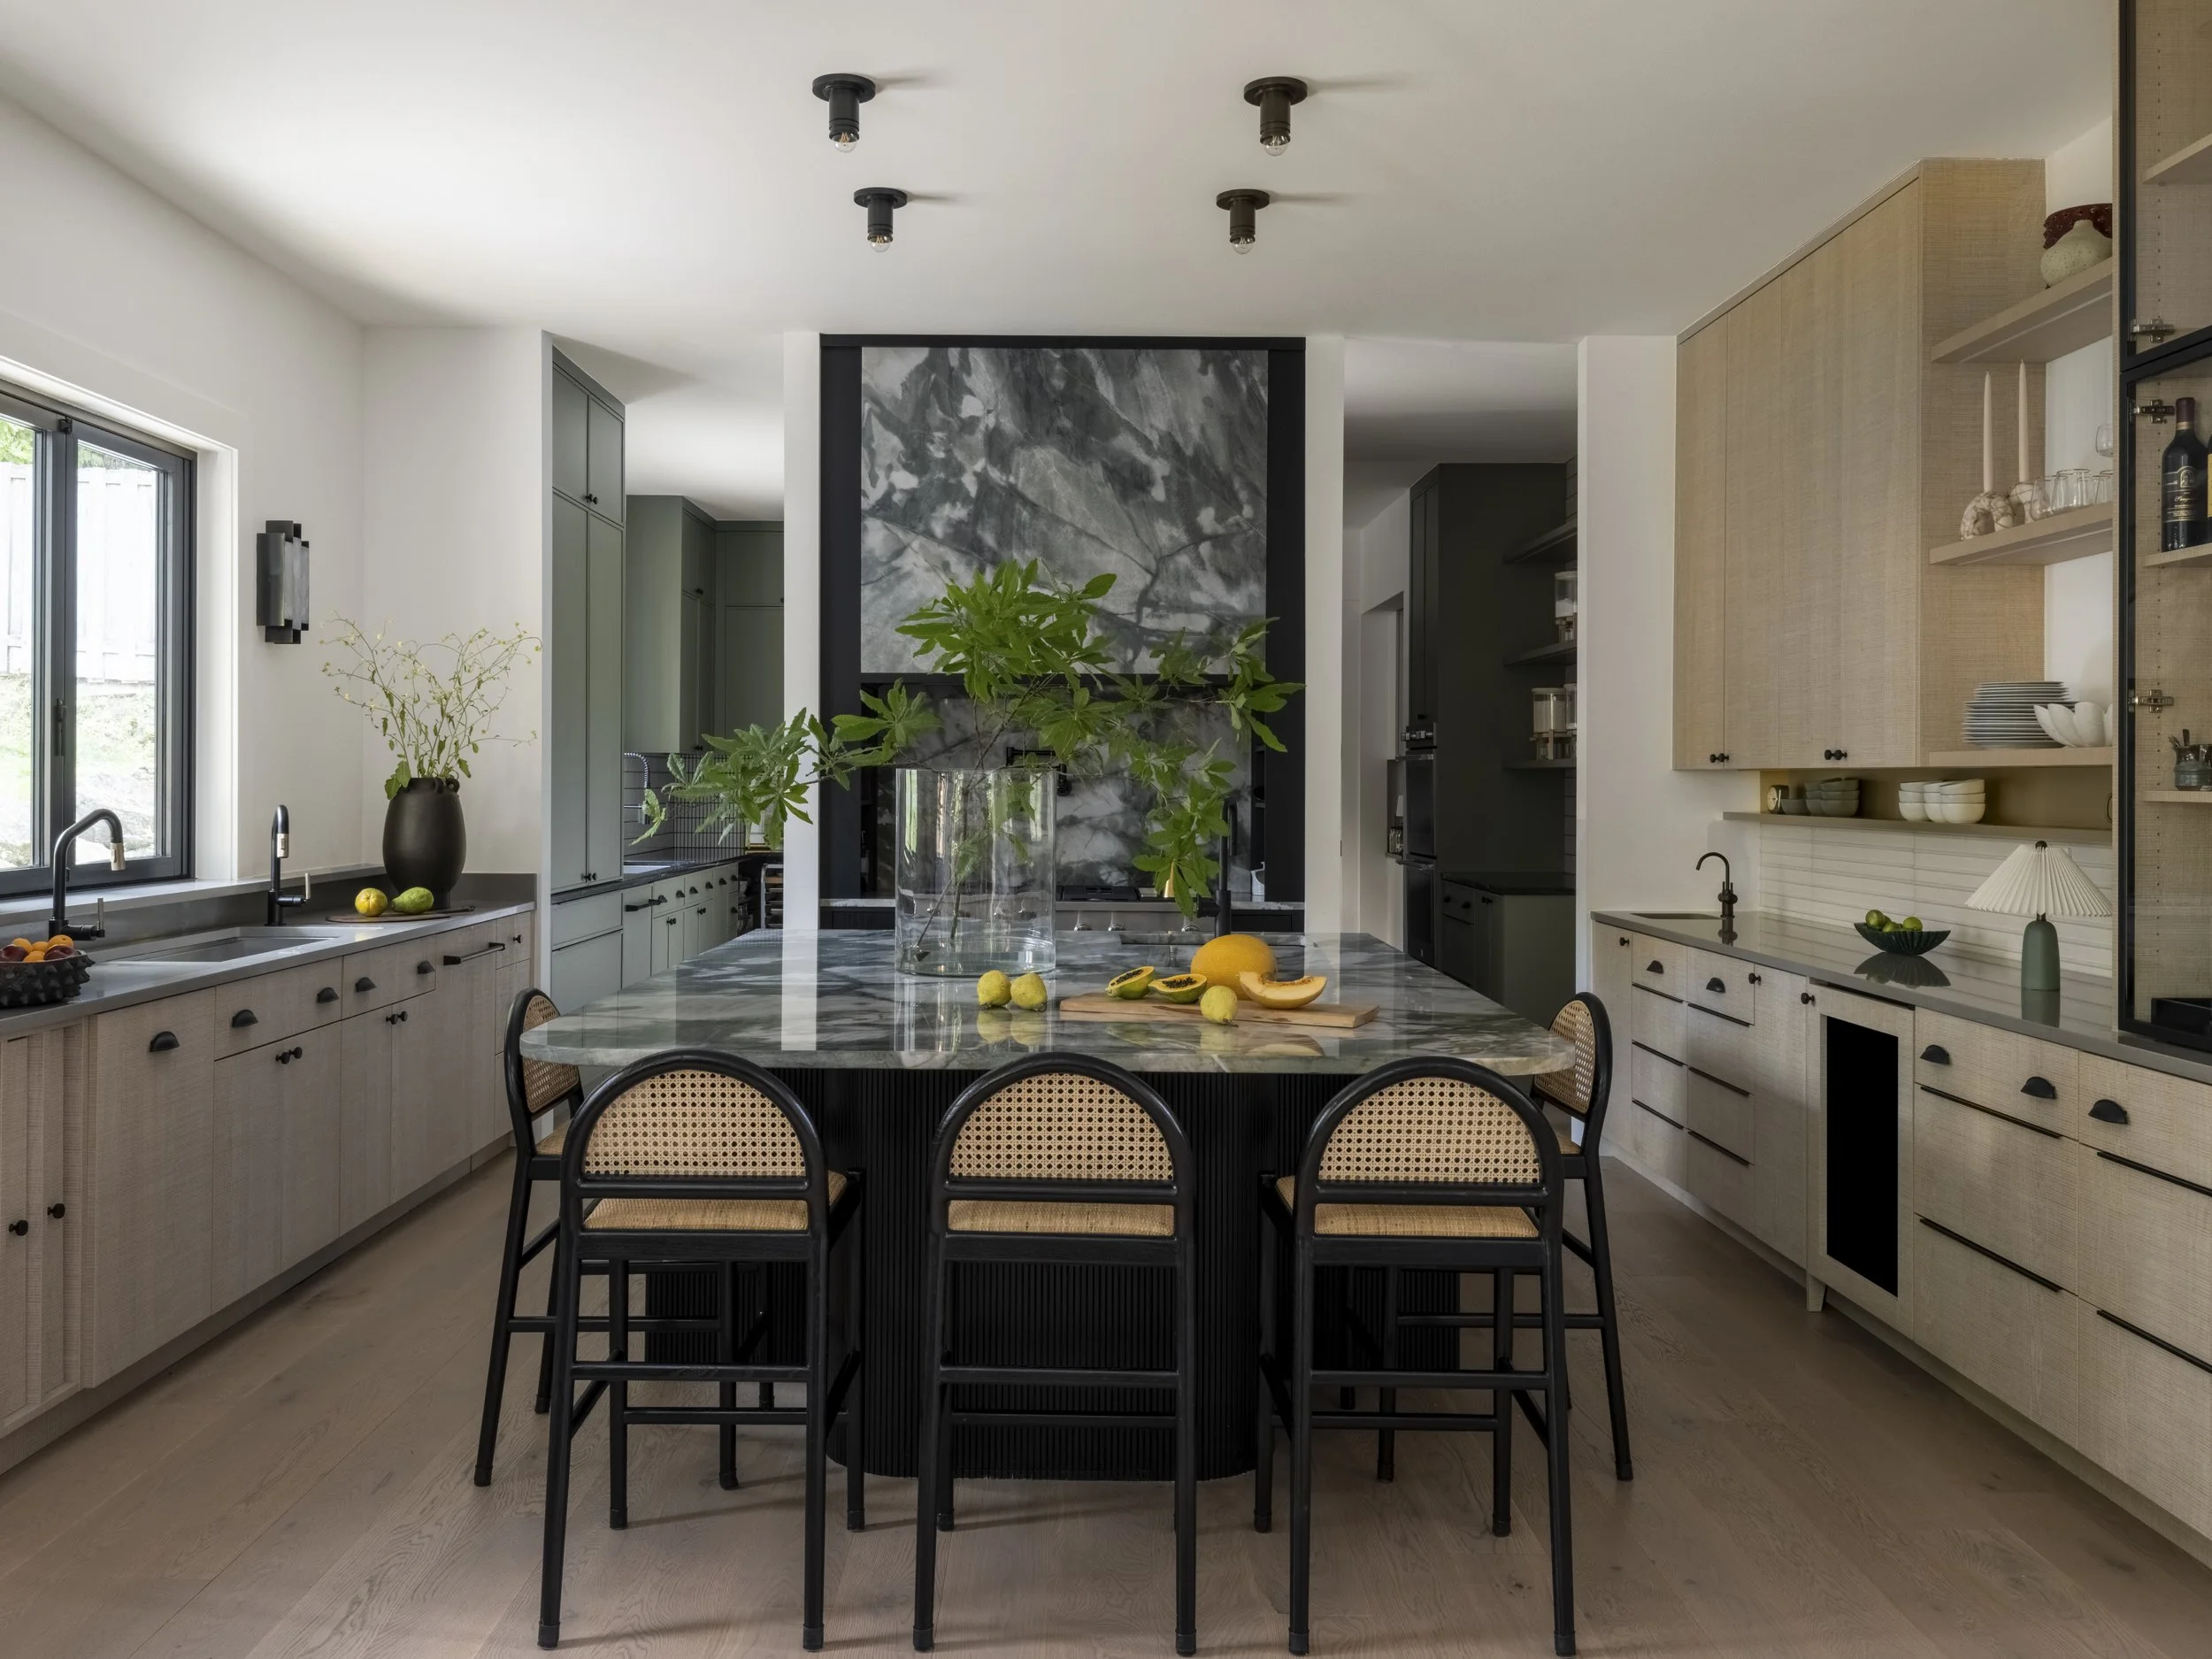
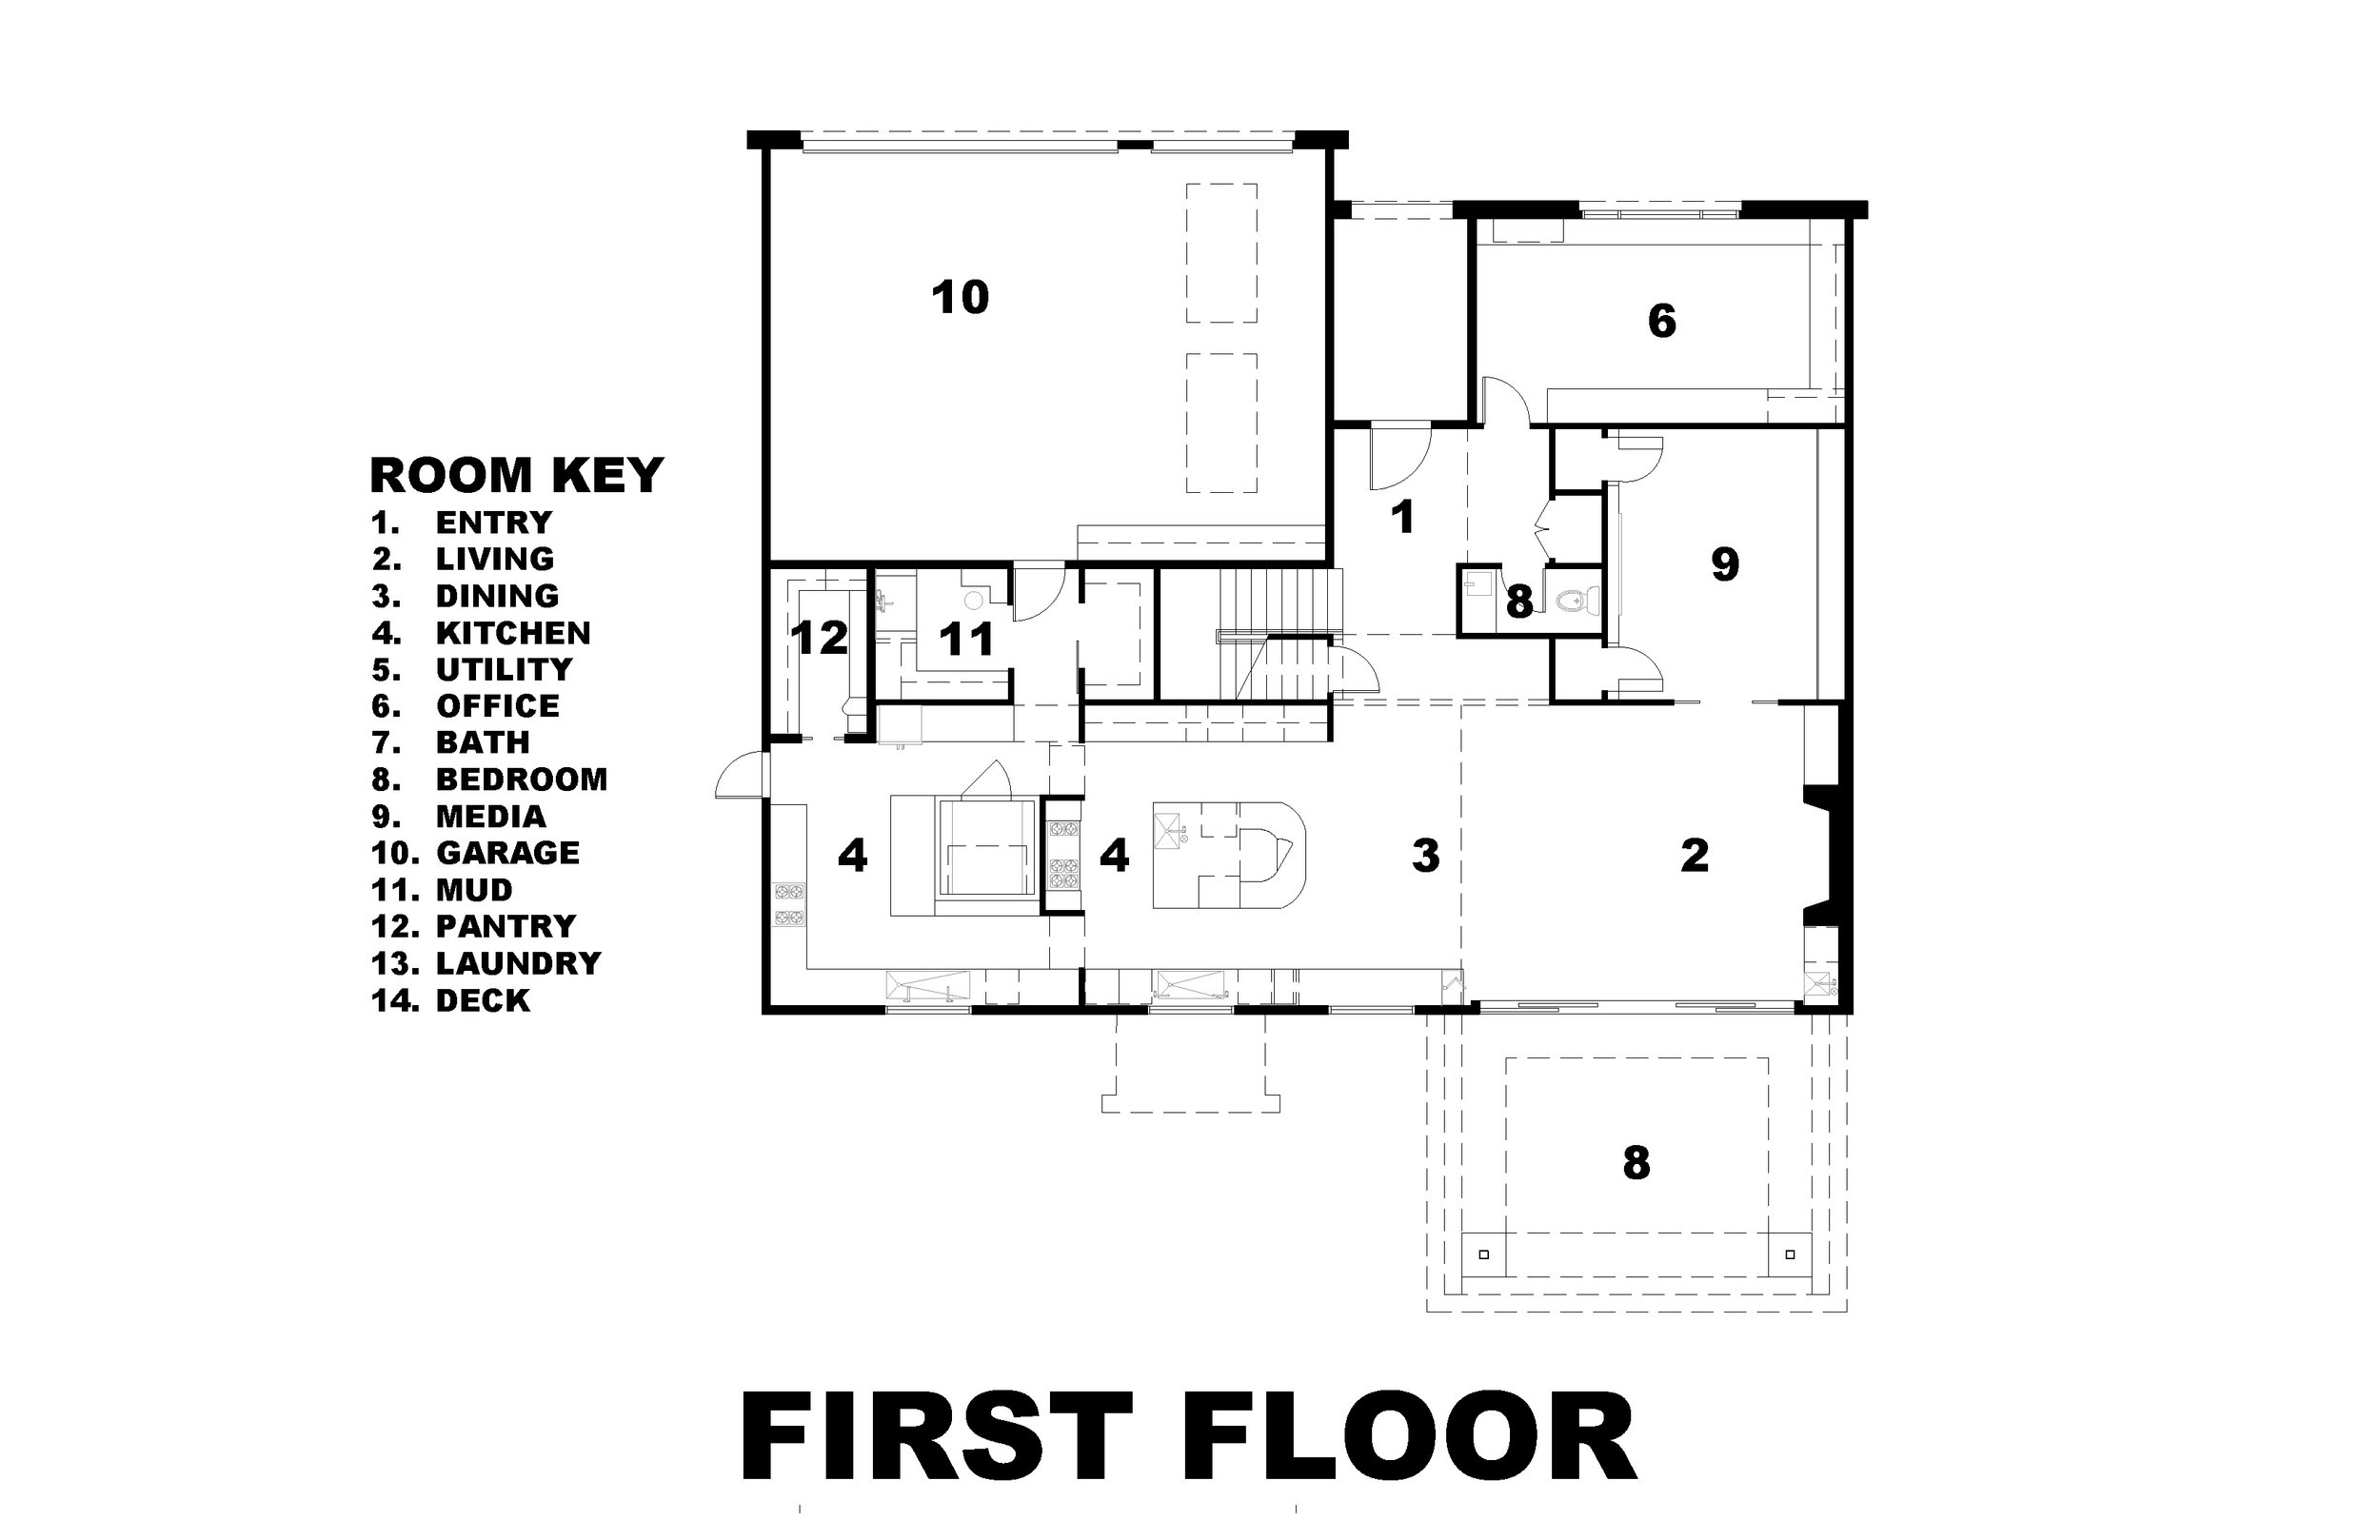
Designed in close collaboration with the client, a professional chef, the kitchen became one of the project's defining elements. The formal kitchen and dining space is conceived as the social center of the home, anchored by an oversized island and a large picture window that floods the space with natural light. Concealed beyond pocket doors, a fully equipped working kitchen accommodates professional-grade appliances and allows meal preparation, entertaining, and everyday family life to coexist seamlessly.
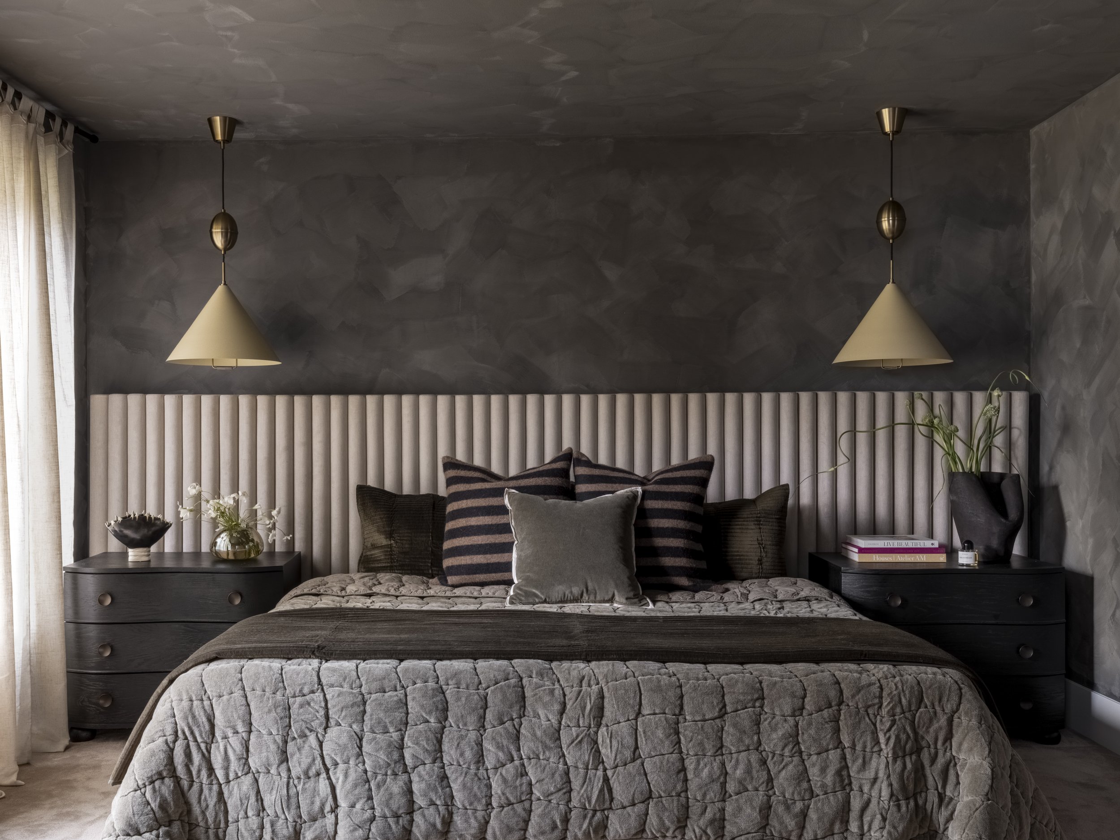
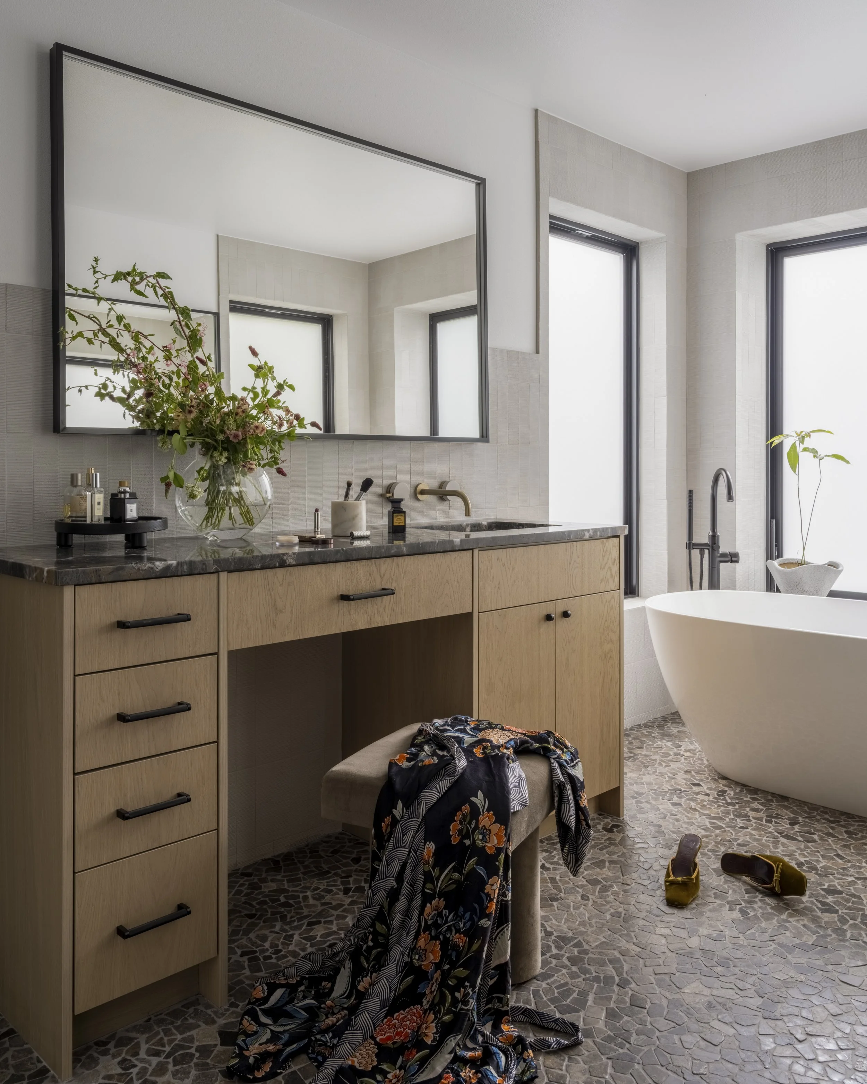
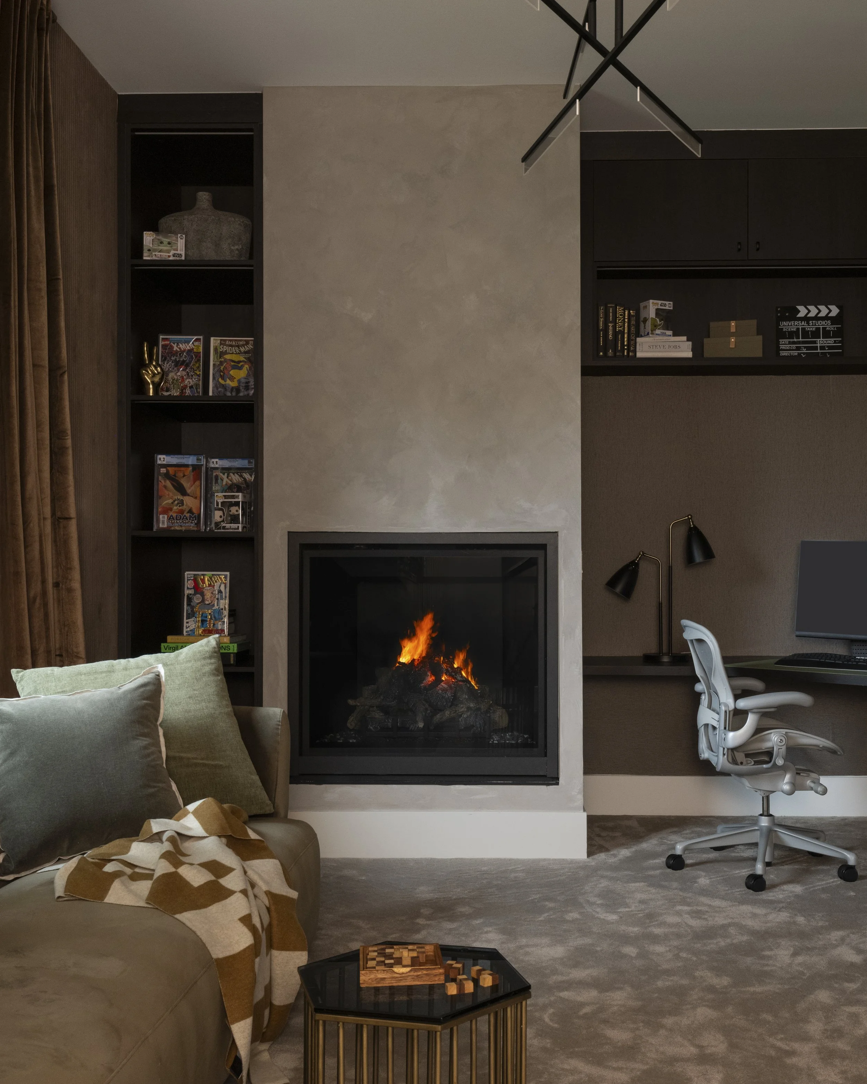
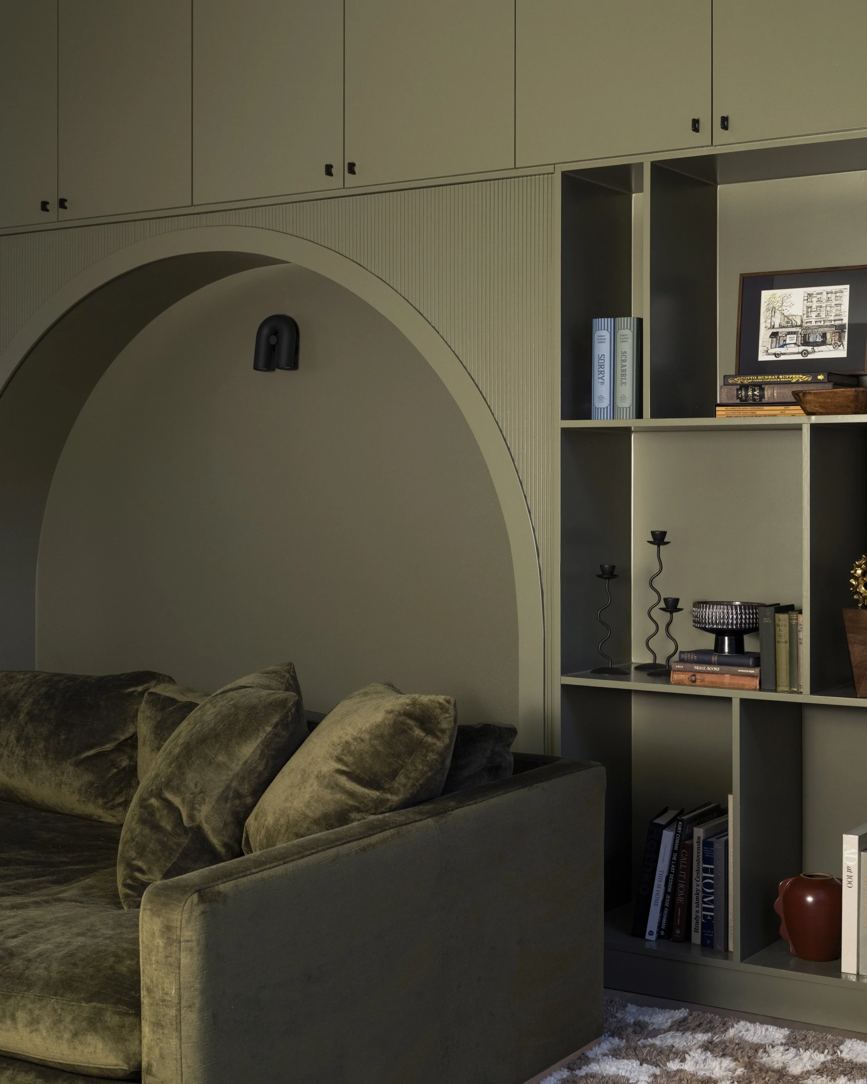
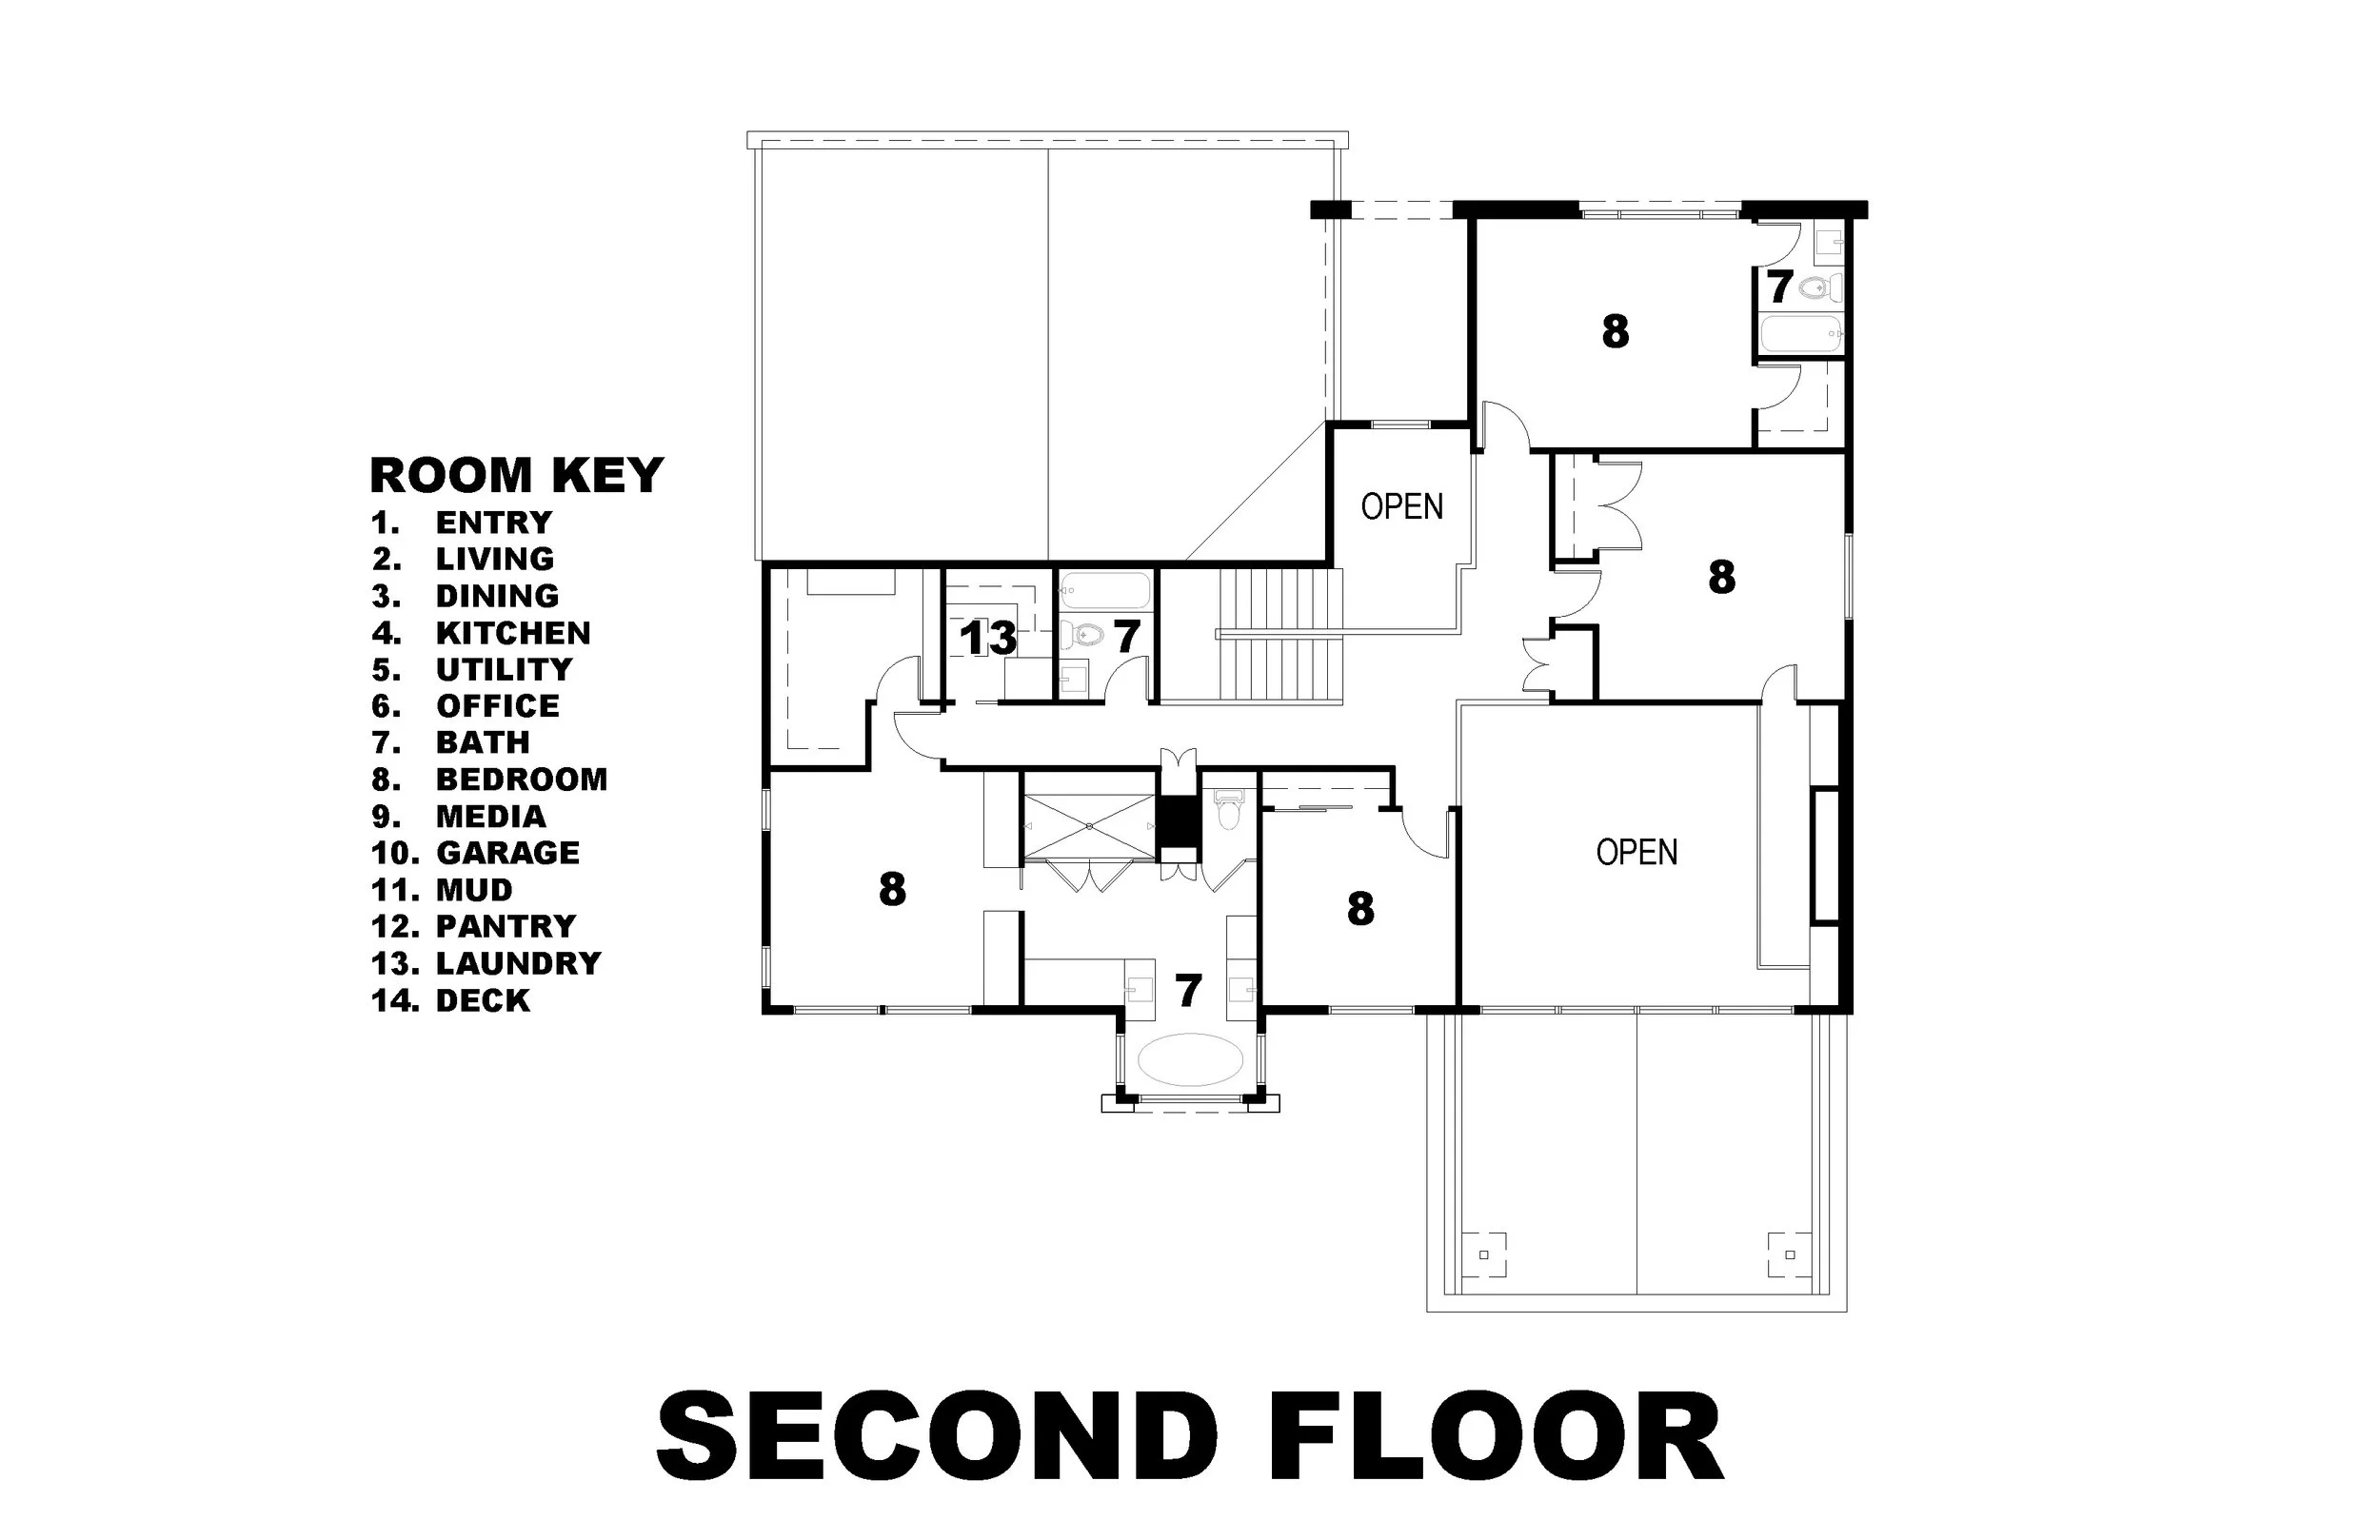
Private spaces are thoughtfully organized on the upper level, including a dedicated guest suite that provides flexibility for visiting family and friends. Spaces for work, media, and gathering are carefully woven throughout the home, reflecting the clients' desire to create a place equally suited for hosting extended family, raising their growing family, and embracing the rituals of daily life.
The result is a highly personalized home that balances architectural restraint with richly expressive interiors—a residence shaped as much by the lives of its owners as by the spaces themselves.
General Contractor: Emerald City Construction
Project Type: Addition and Extensive Remodel, built in 2023
Designed as a home for gathering, growing, and everyday family life, this 3,695 square foot residence balances generous entertaining spaces with quieter moments of retreat. The exterior composition is defined by a pair of deconstructed gable forms flanking the entry. Their vertical expression establishes a sense of rhythm and proportion while providing a deliberate counterpoint to the low, horizontal massing of the garage volume.
At the heart of the home, a double-height living room creates a dramatic focal point while maintaining a sense of warmth through richly layered materials and custom millwork. Ten-foot ceilings throughout the main level and expansive glazing reinforce the feeling of openness and light, creating visual connections between the home's formal and informal spaces.
Designed in close collaboration with the client, a professional chef, the kitchen became one of the project's defining elements. The formal kitchen and dining space is conceived as the social center of the home, anchored by an oversized island and a large picture window that floods the space with natural light. Concealed beyond pocket doors, a fully equipped working kitchen accommodates professional-grade appliances and allows meal preparation, entertaining, and everyday family life to coexist seamlessly.
Private spaces are thoughtfully organized on the upper level, including a dedicated guest suite that provides flexibility for visiting family and friends. Spaces for work, media, and gathering are carefully woven throughout the home, reflecting the clients' desire to create a place equally suited for hosting extended family, raising their growing family, and embracing the rituals of daily life.
The result is a highly personalized home that balances architectural restraint with richly expressive interiors—a residence shaped as much by the lives of its owners as by the spaces themselves.
General Contractor: Emerald City Construction
Quisque iaculis facilisis lacinia. Mauris euismod pellentesque tellus sit amet mollis.